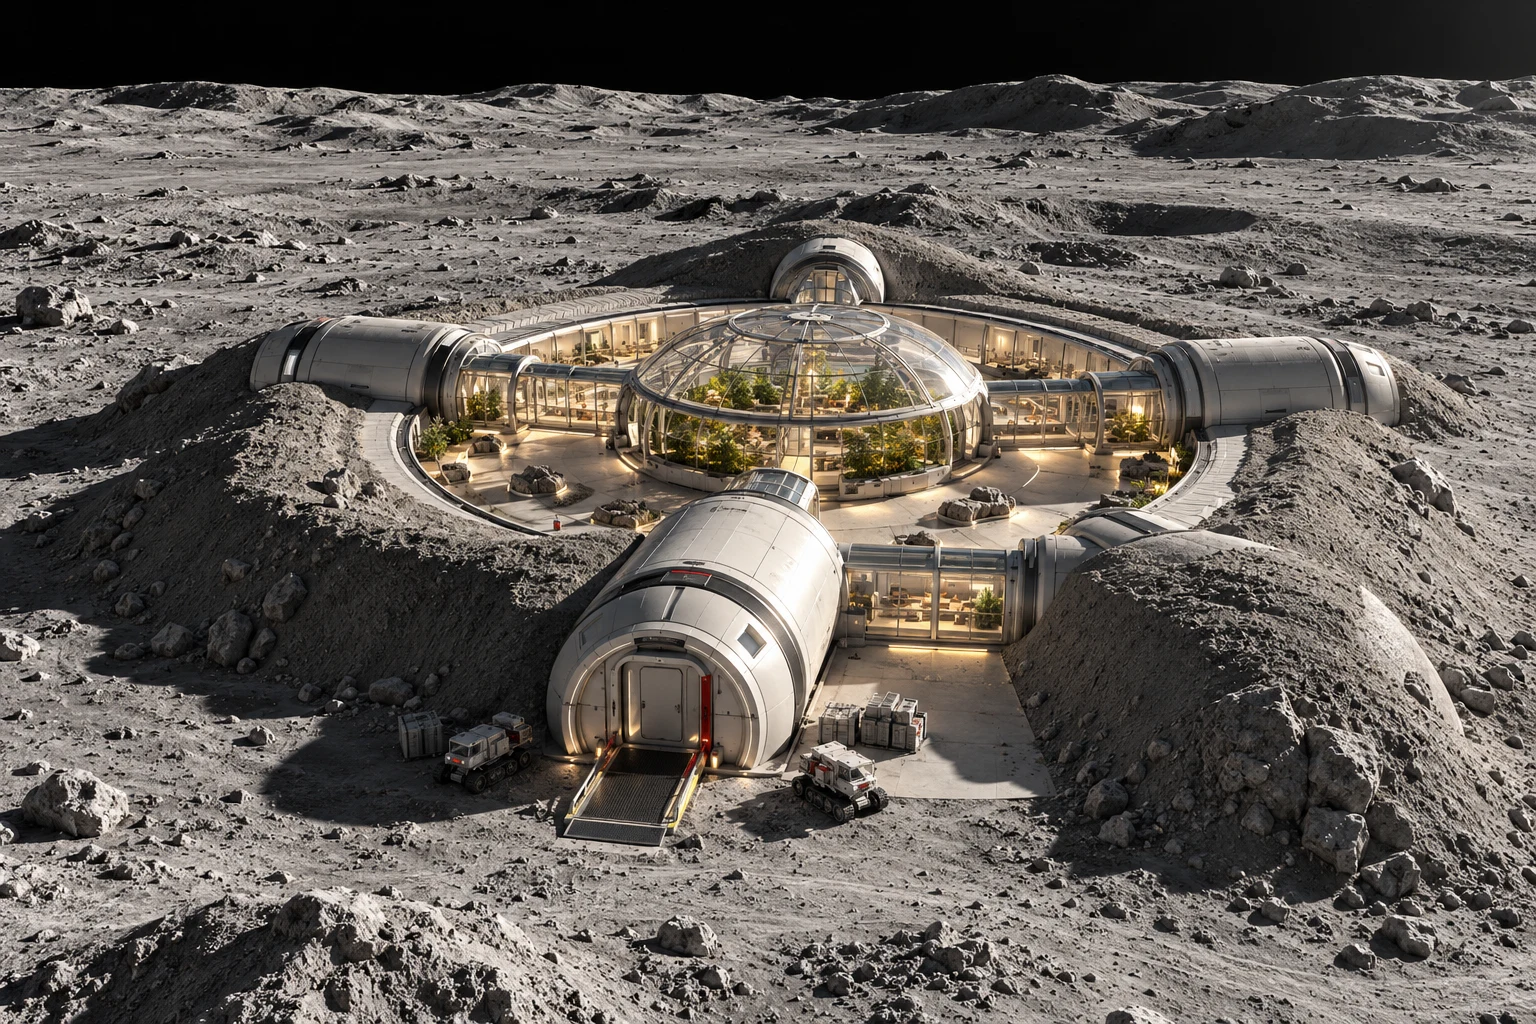
Off-world Architecture
A place to work and live, wherever the mission goes.
Design visualization
Orbital, lunar, and Martian environments change the relationship between space, structure, and daily life. Architecture connects the human program with habitat systems, transport limits, assembly, and the environmental requirements of each destination.
Human space
Work, rest, privacy, and shared life define the occupied program.
Environment
Gravity, radiation, pressure, and thermal conditions shape the design brief.
Logistics
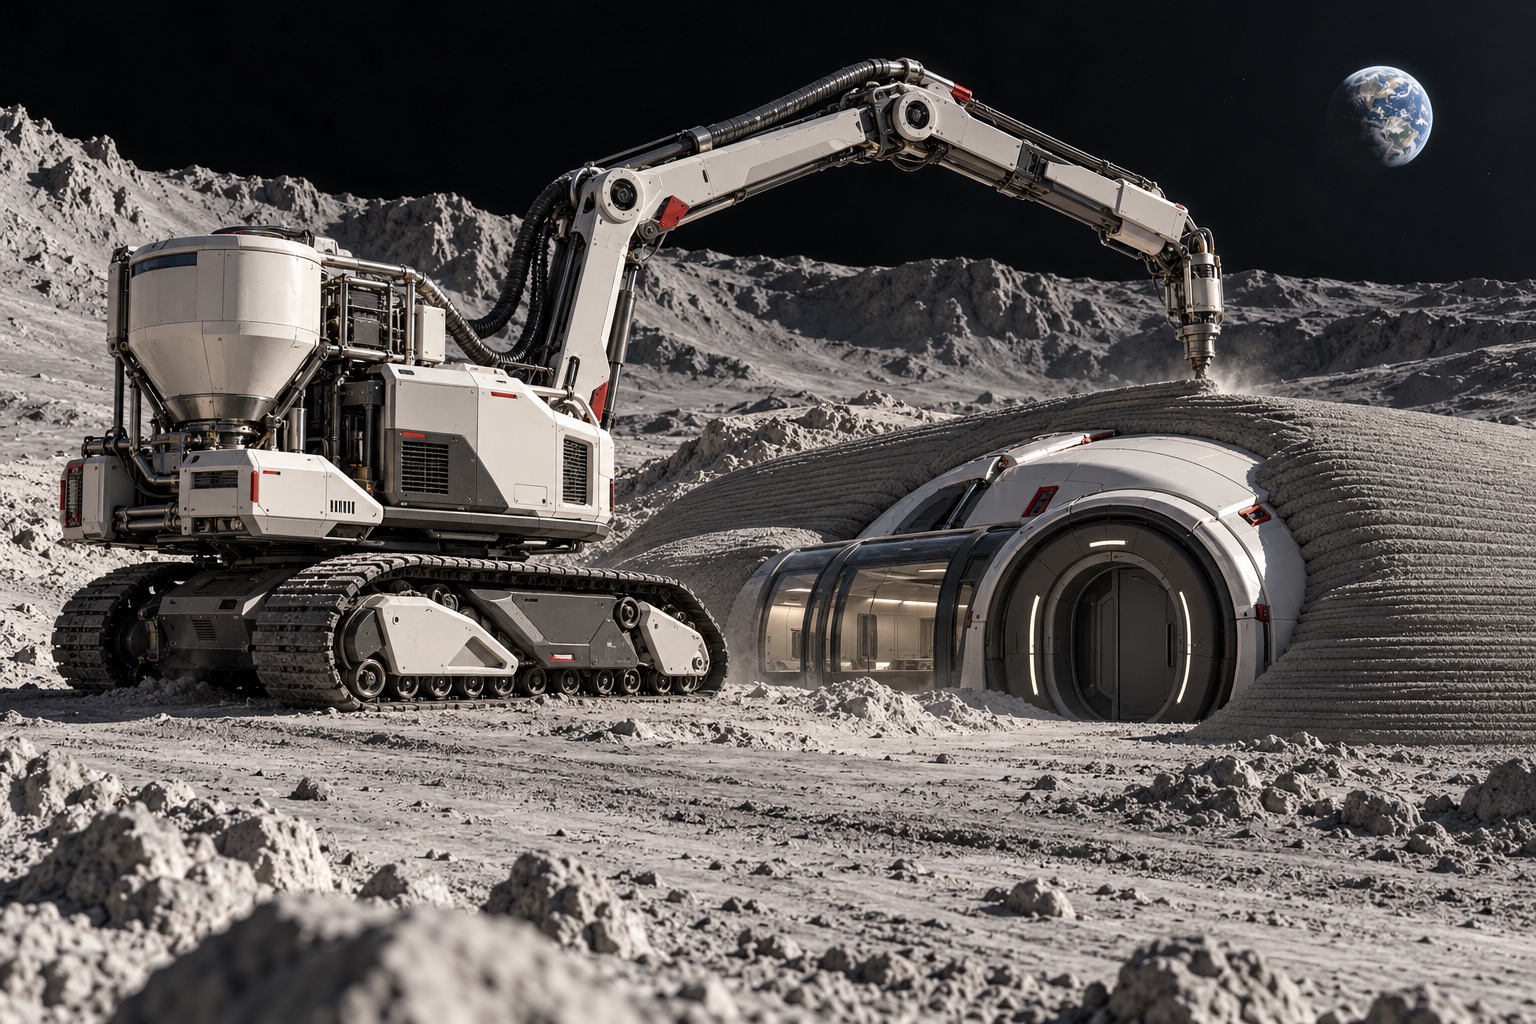
Transport, robotic assembly, and maintenance constrain the spatial system.
Off-world Architecture.
Explore the design, the reference specification, and the configuration for each program.
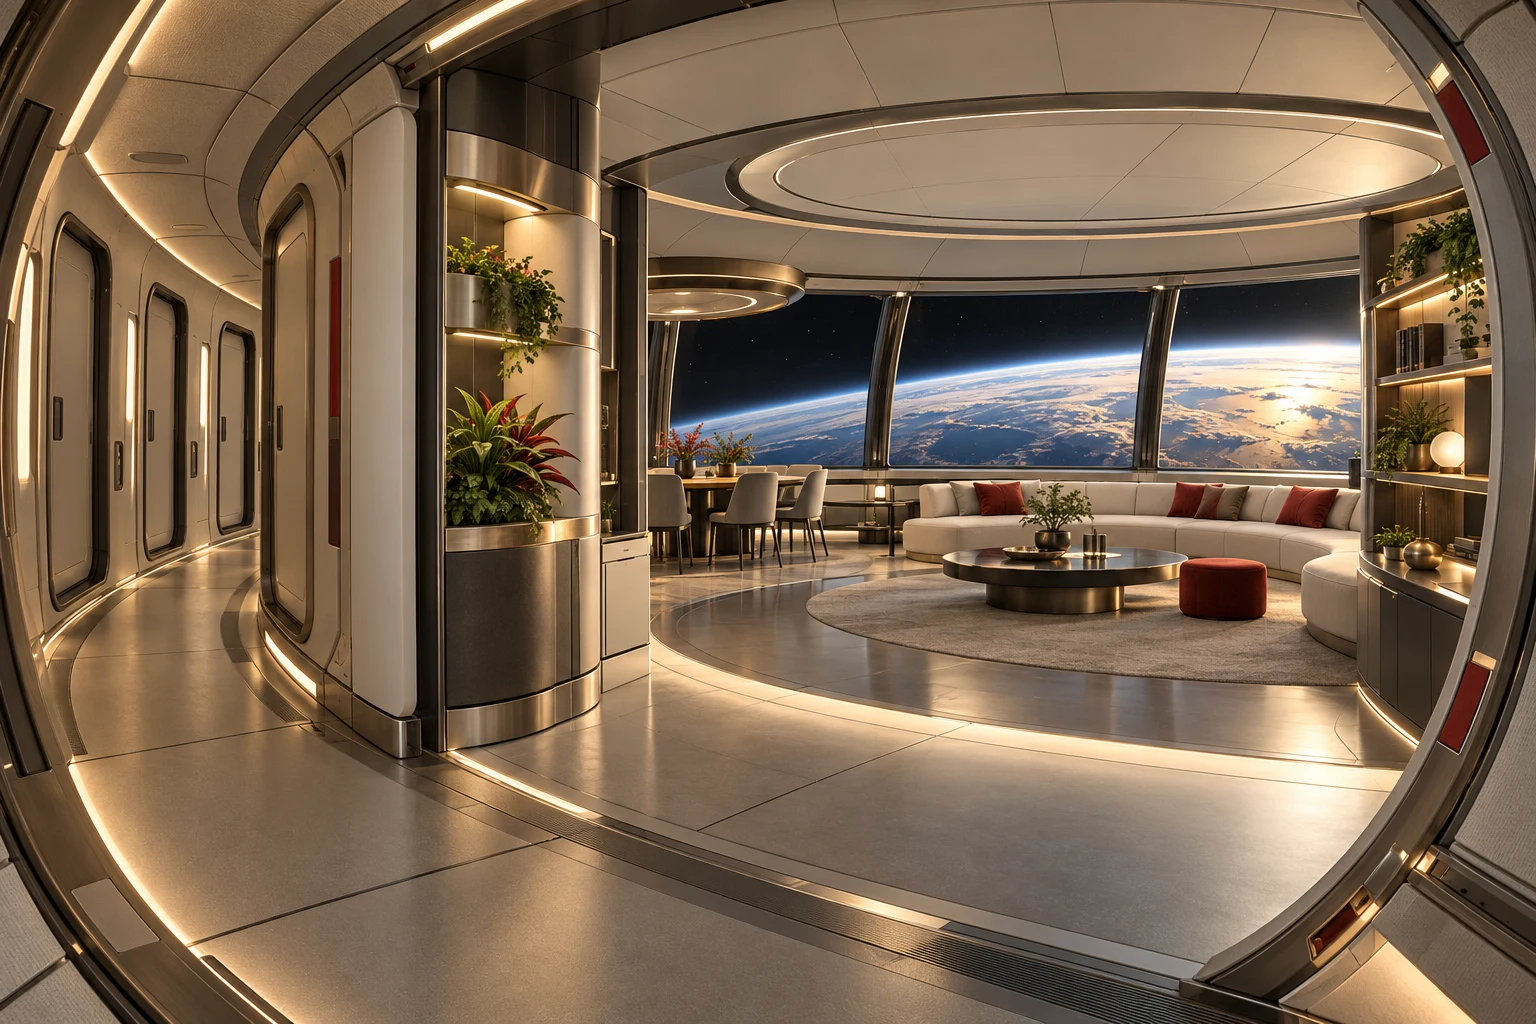
Orbital Commons
Human space within an orbital system.
Spatial brief: Individual quarters, common rooms and operational circulation
Give your ambition a place.
Bring us the site, the ambition, and the constraints. We turn them into a spatial strategy, a building program, and a coordinated design brief.