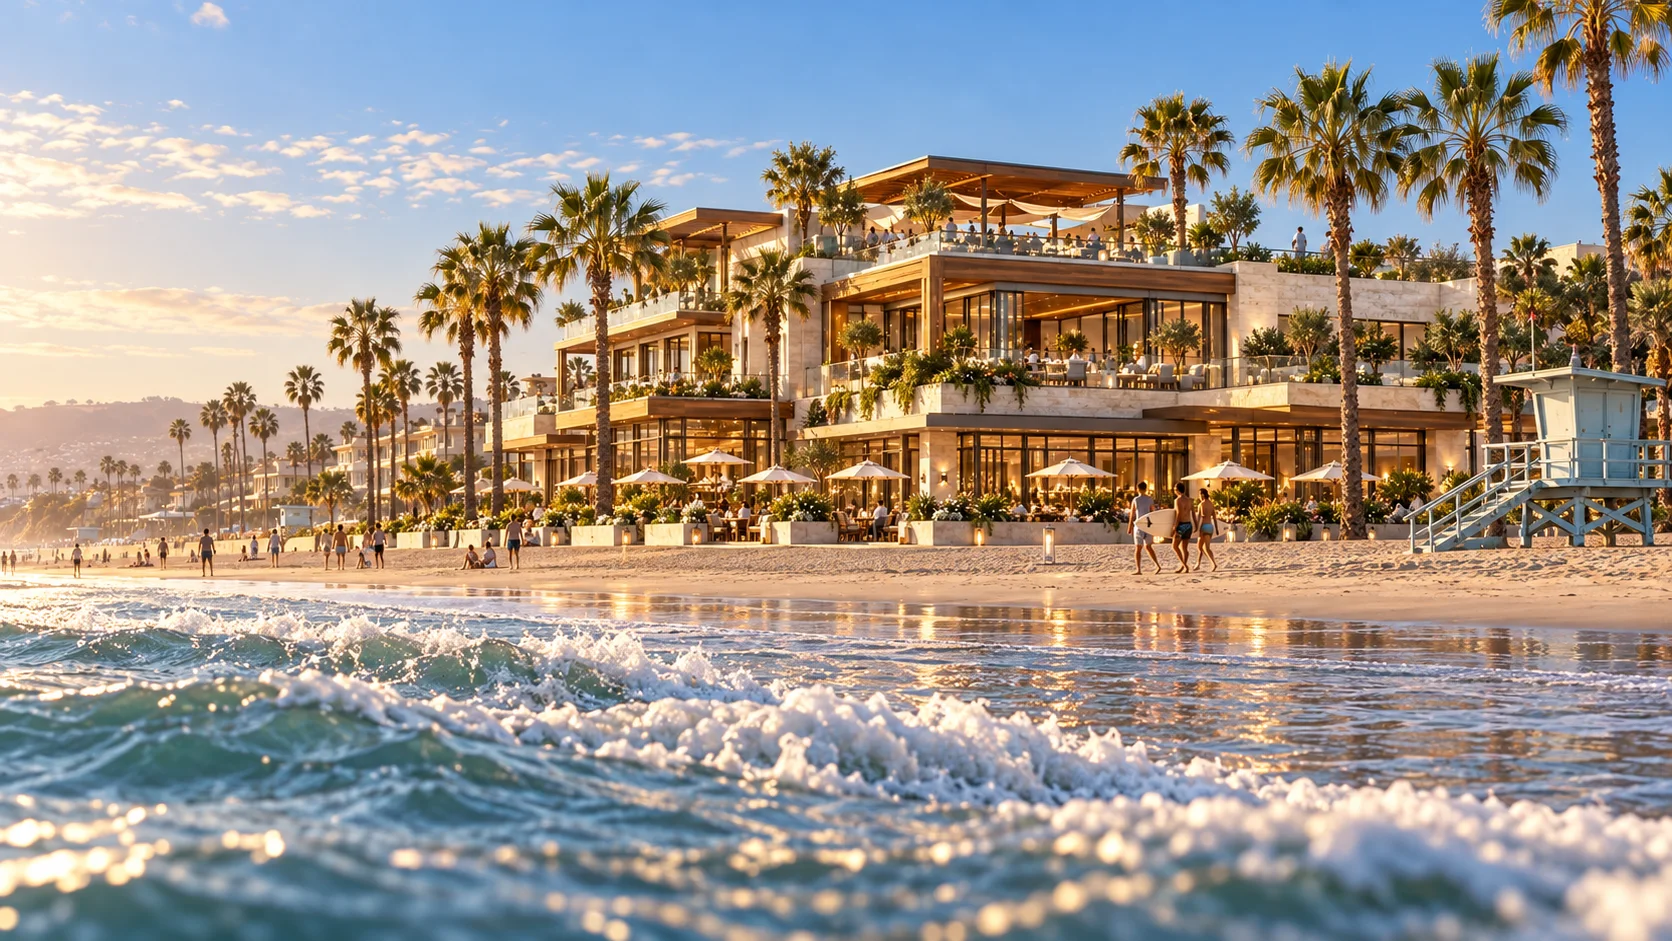
Segal Hermosa
A compact coastal destination at the meeting of the Strand and Pier Avenue.
Location: Hermosa Beach, California
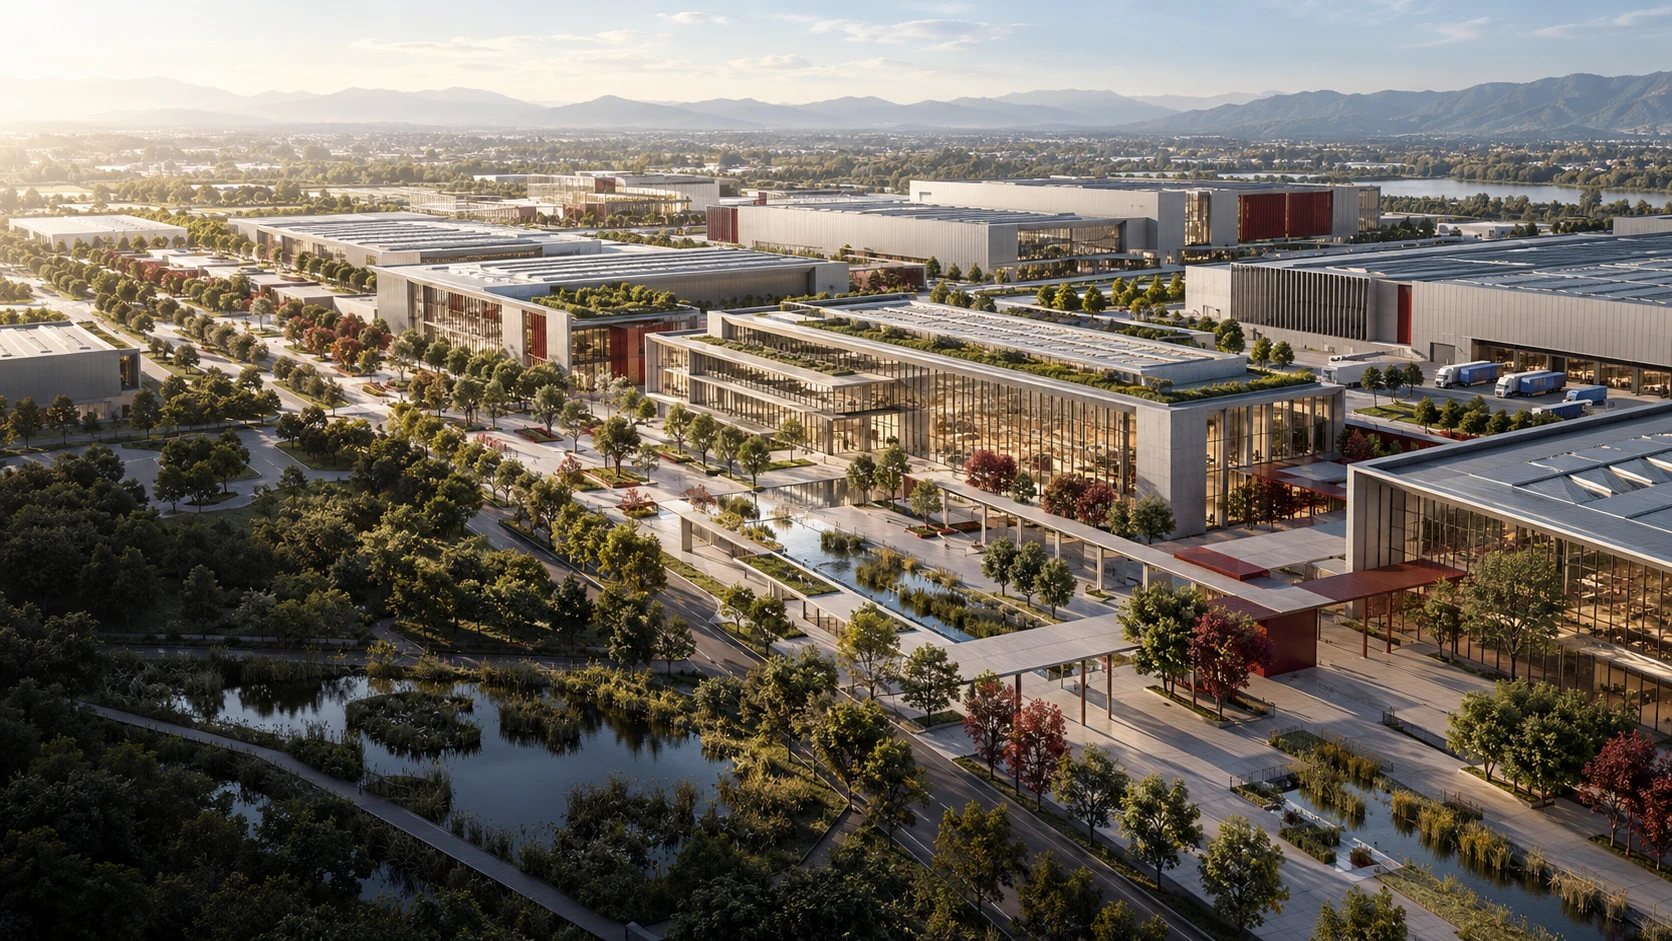
Architecture and master planning for commercial buildings, industrial facilities, and large-scale communities. We design the places where people work, produce, and live, on Earth and beyond.
Design visualization
Explore four property-specific architectural stories, from the public arrival to the private room.
A compact coastal destination at the meeting of the Strand and Pier Avenue.
Location: Hermosa Beach, California
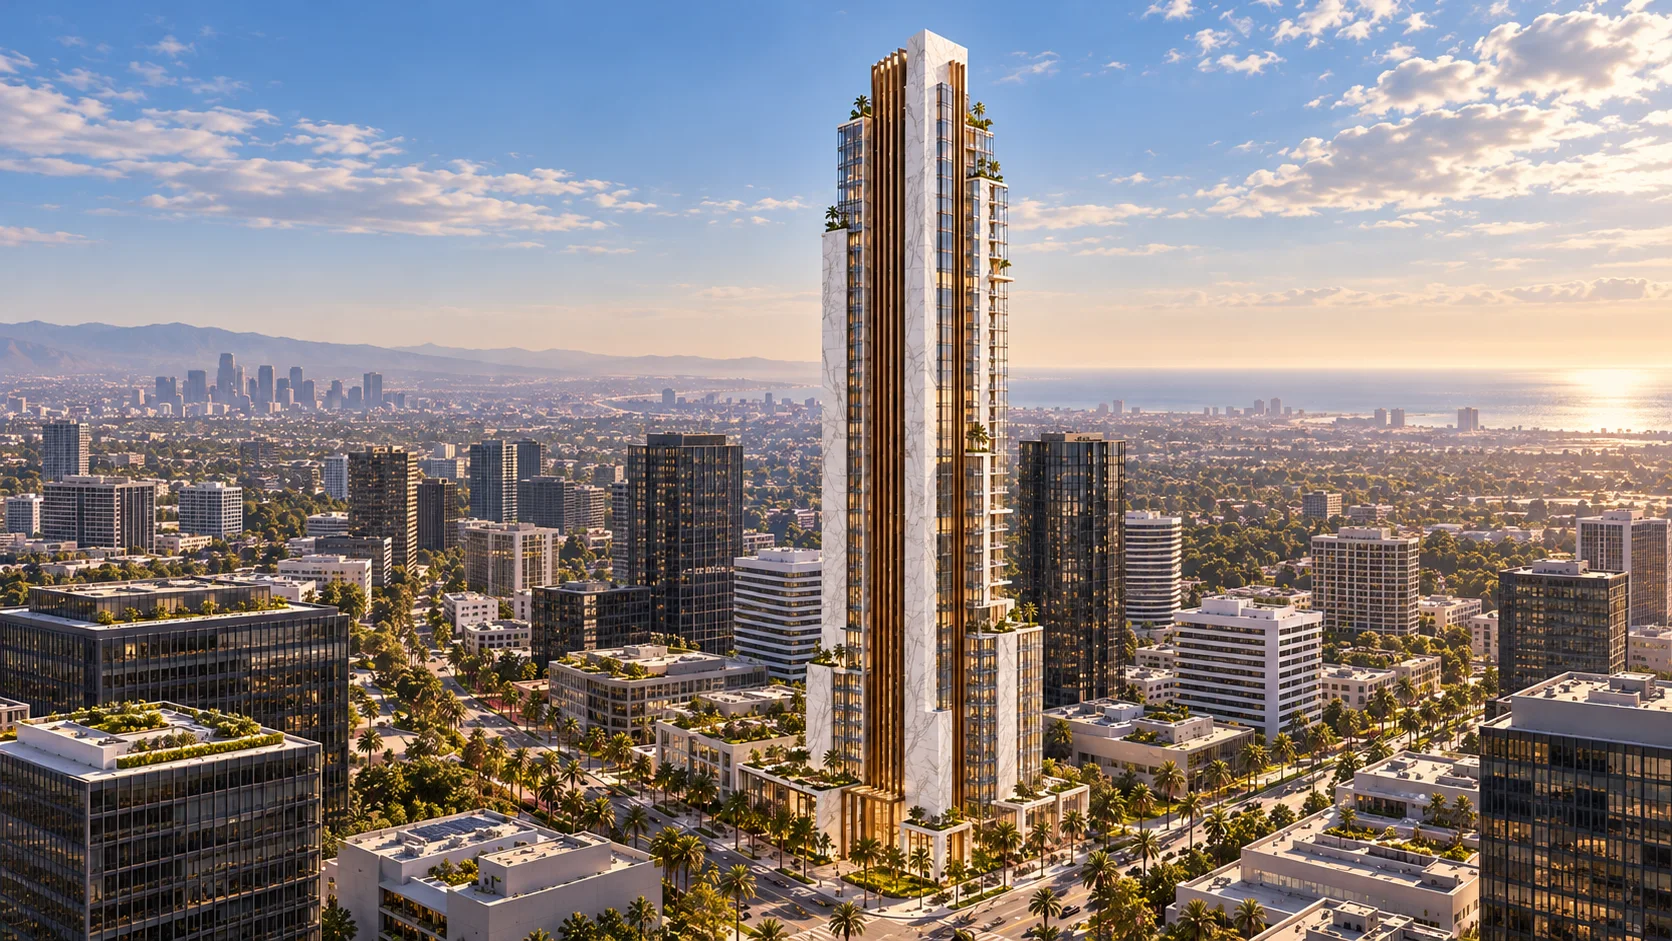
A vertical destination connecting hospitality, residences, work and the city.
Location: Century City, Los Angeles, California
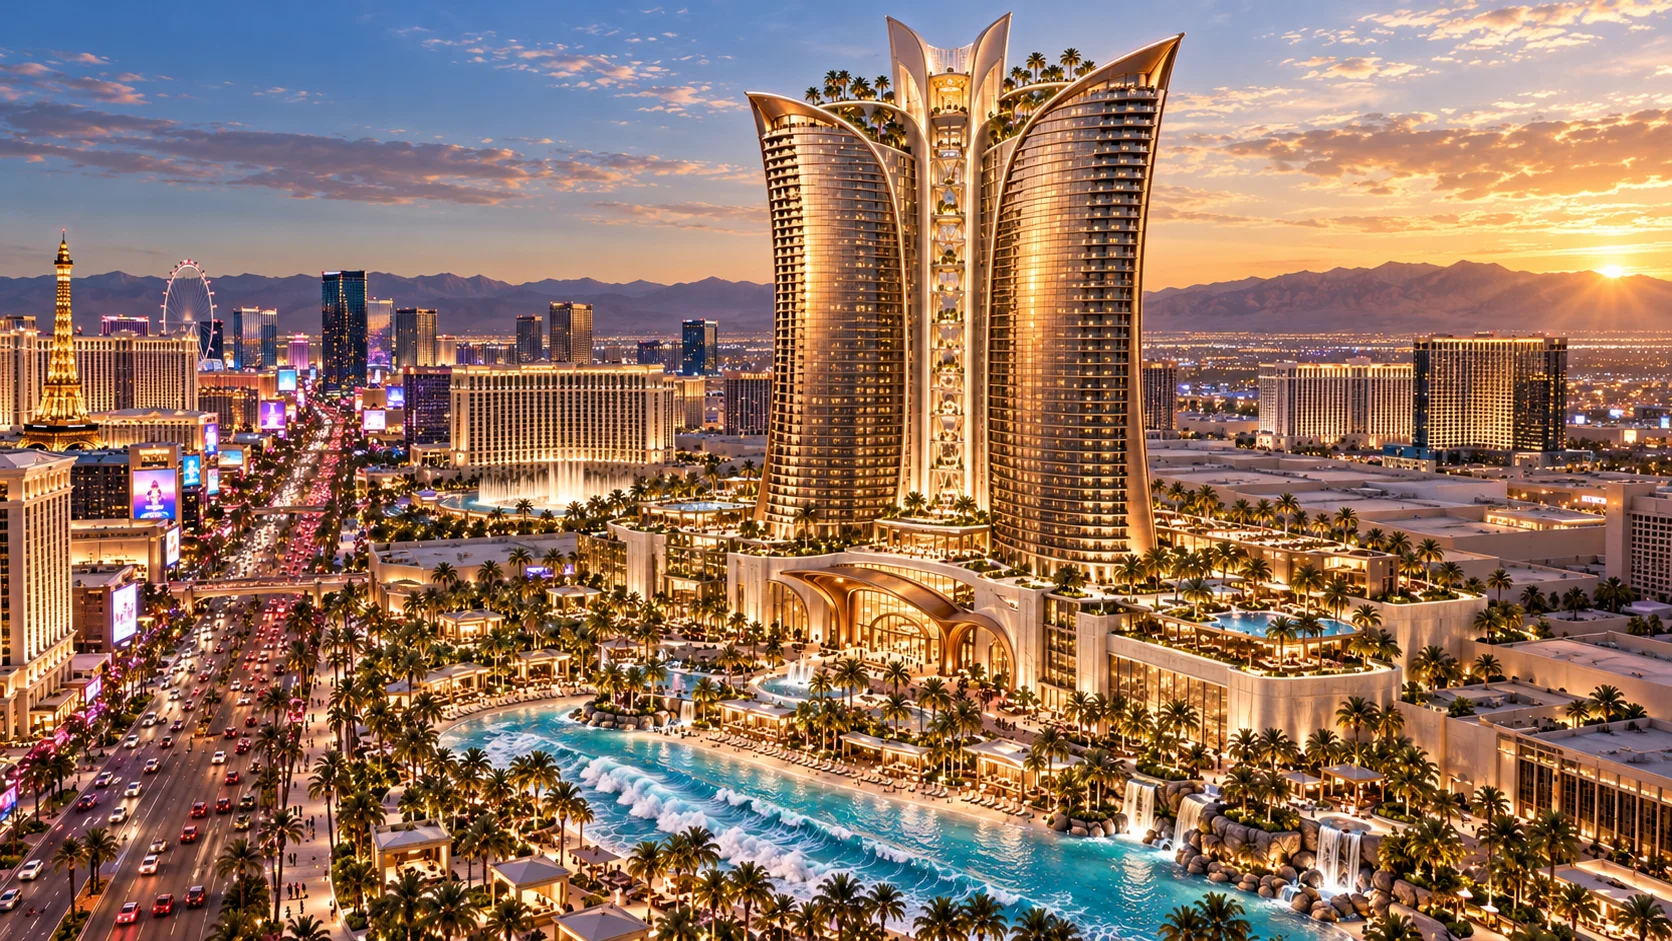
A sculptural resort, its public world, and its private rooms.
Location: Las Vegas, Nevada
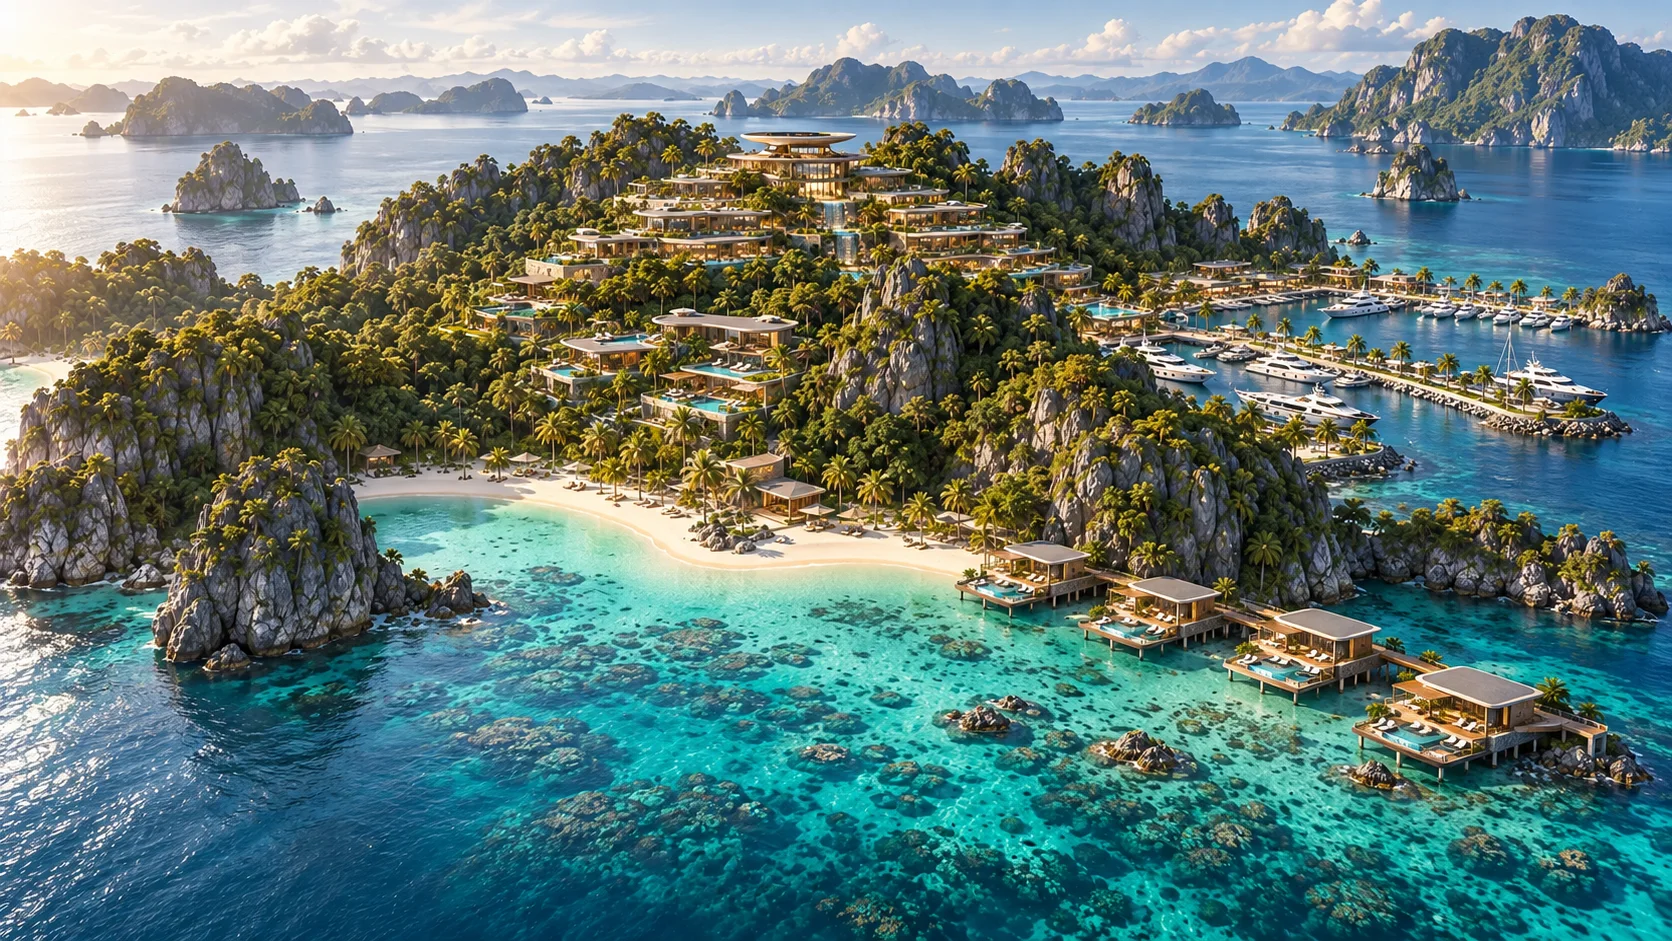
A landscape of coves, shaded pavilions and rooms beside the water.
Location: Palawan, the Philippines
Explore the design, the reference specification, and the configuration for each program.
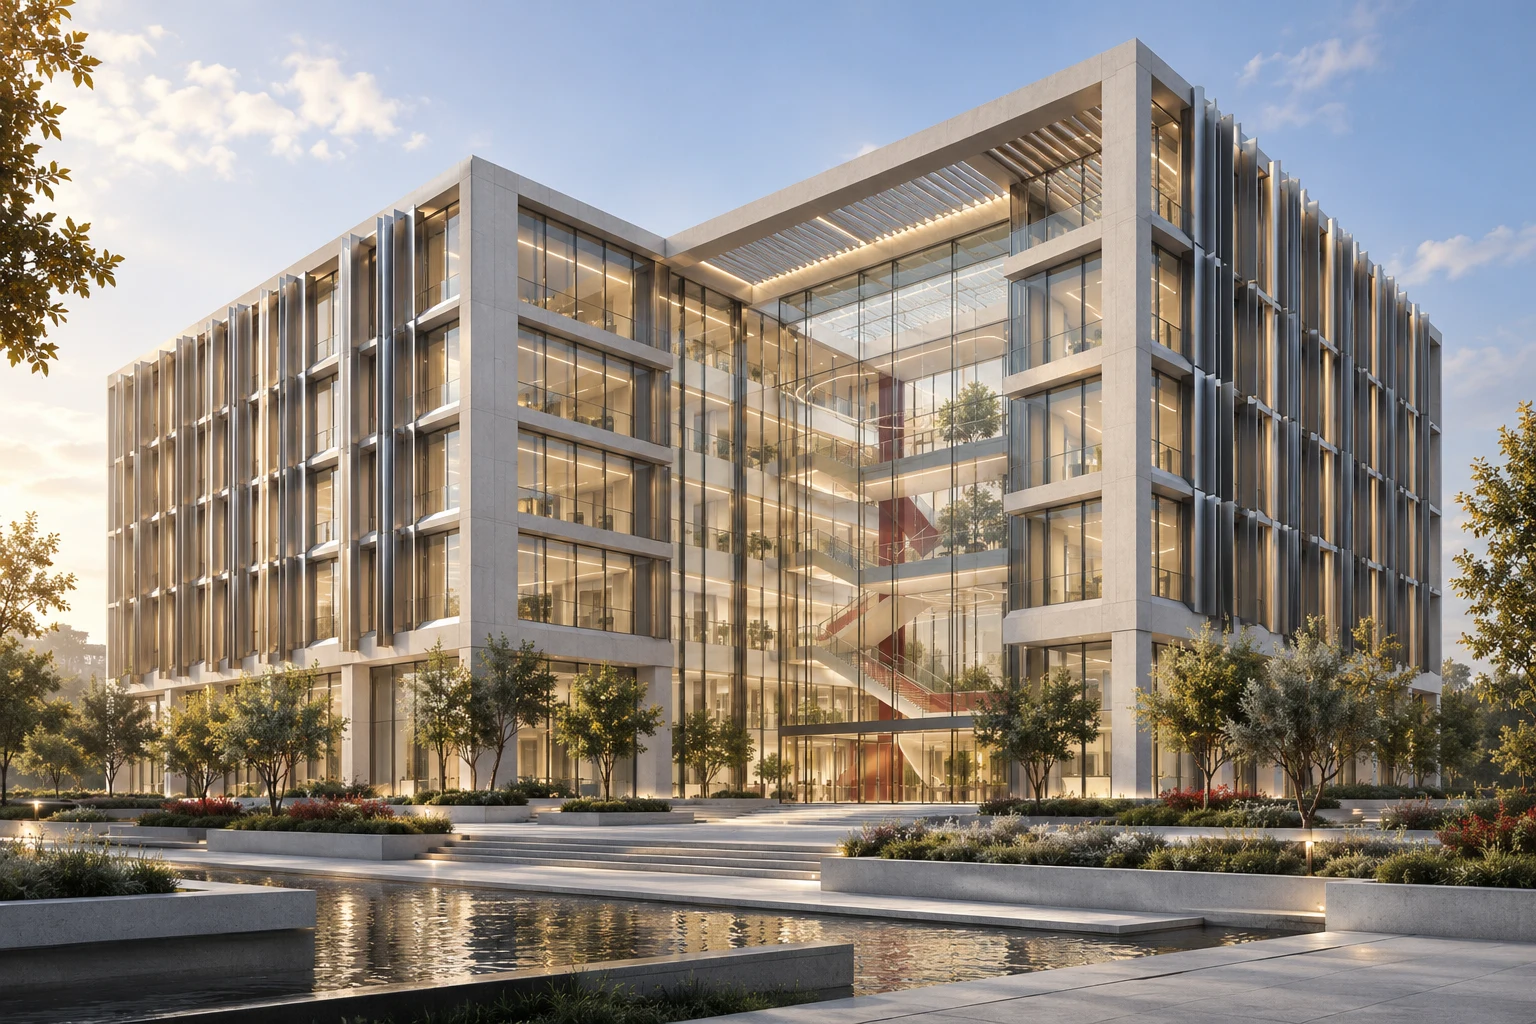
A workplace with a clear public face and room to change.
Reference planning area: 10,000 m²
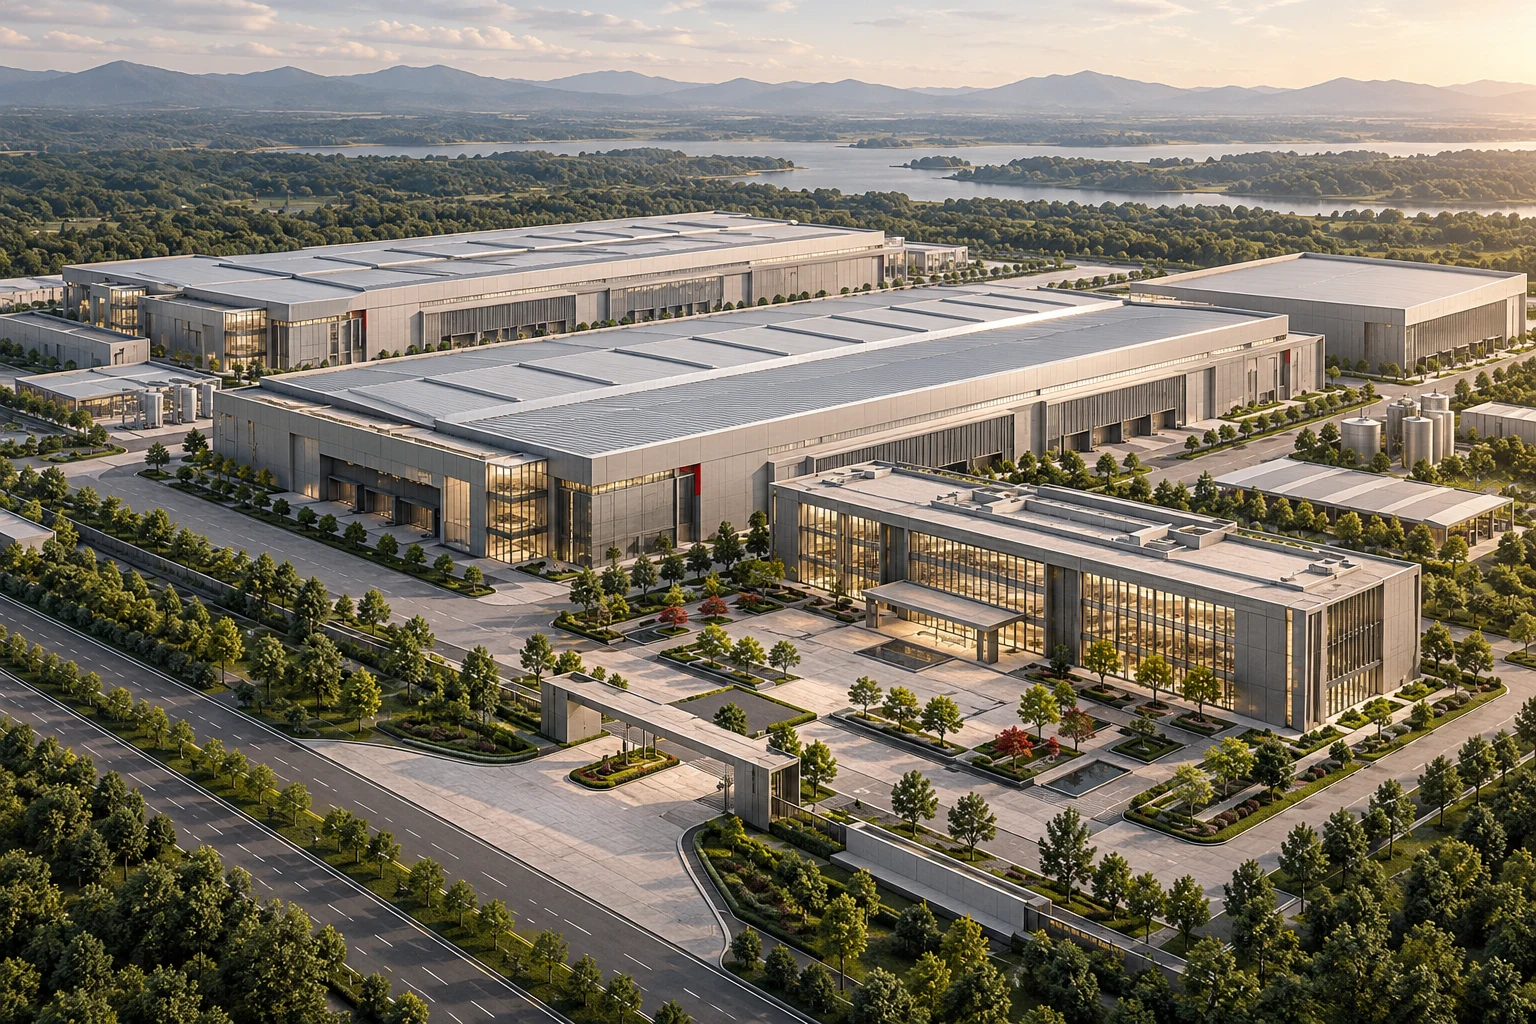
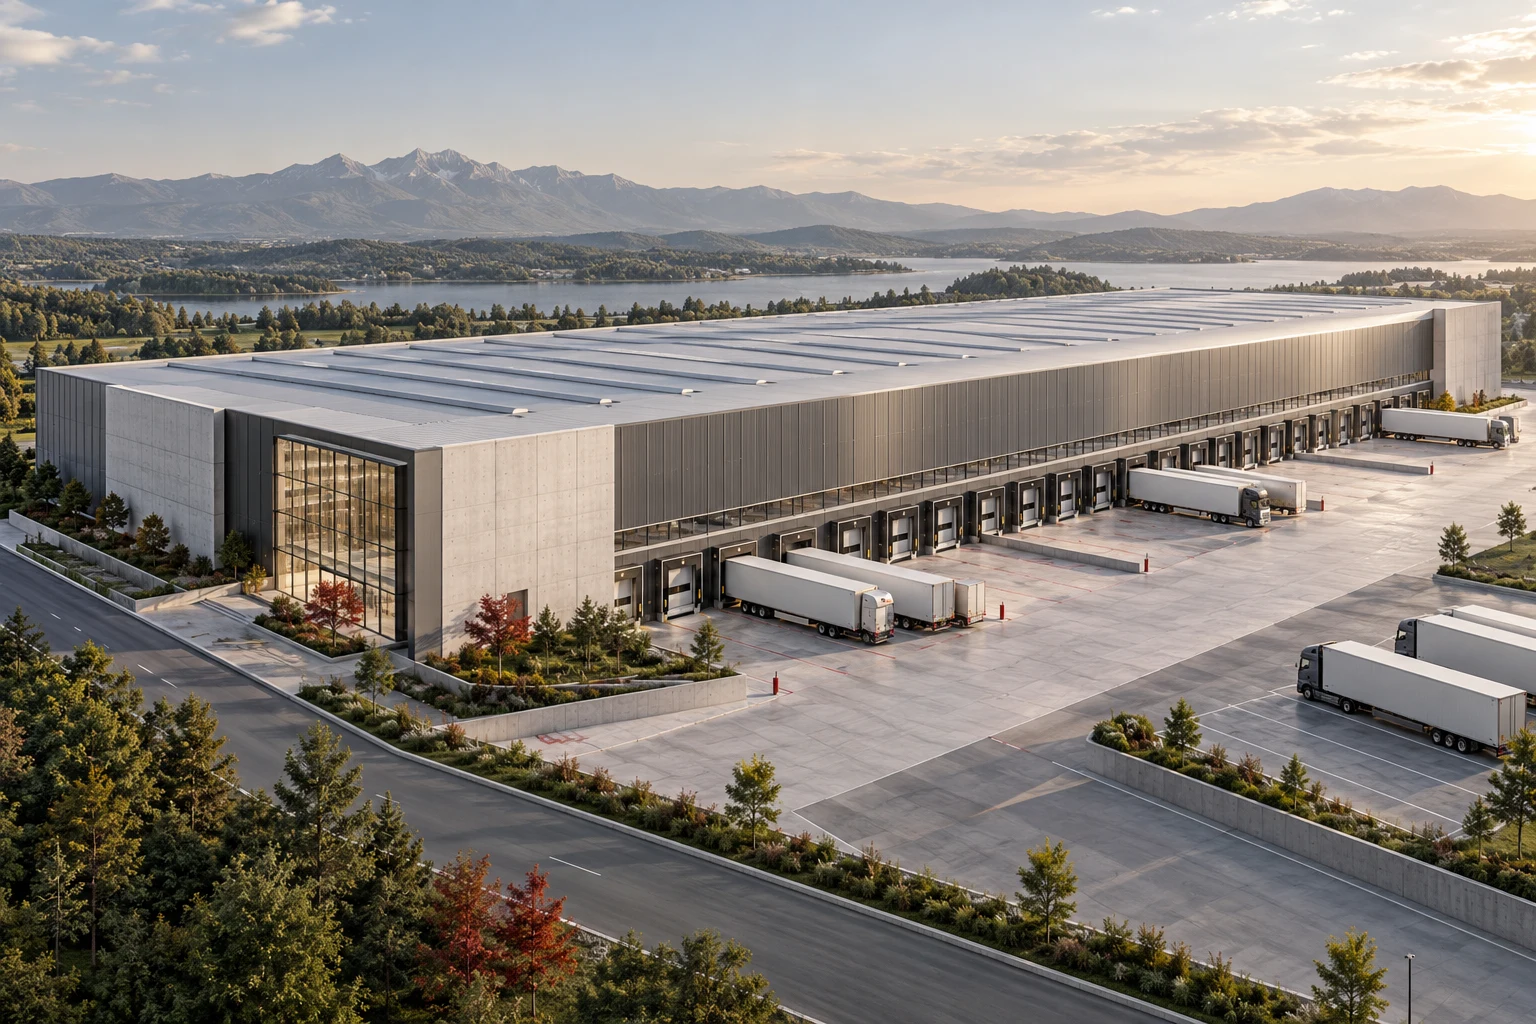
One building brief, from the gate to the loading bay.
Reference planning area: 10,000 m²
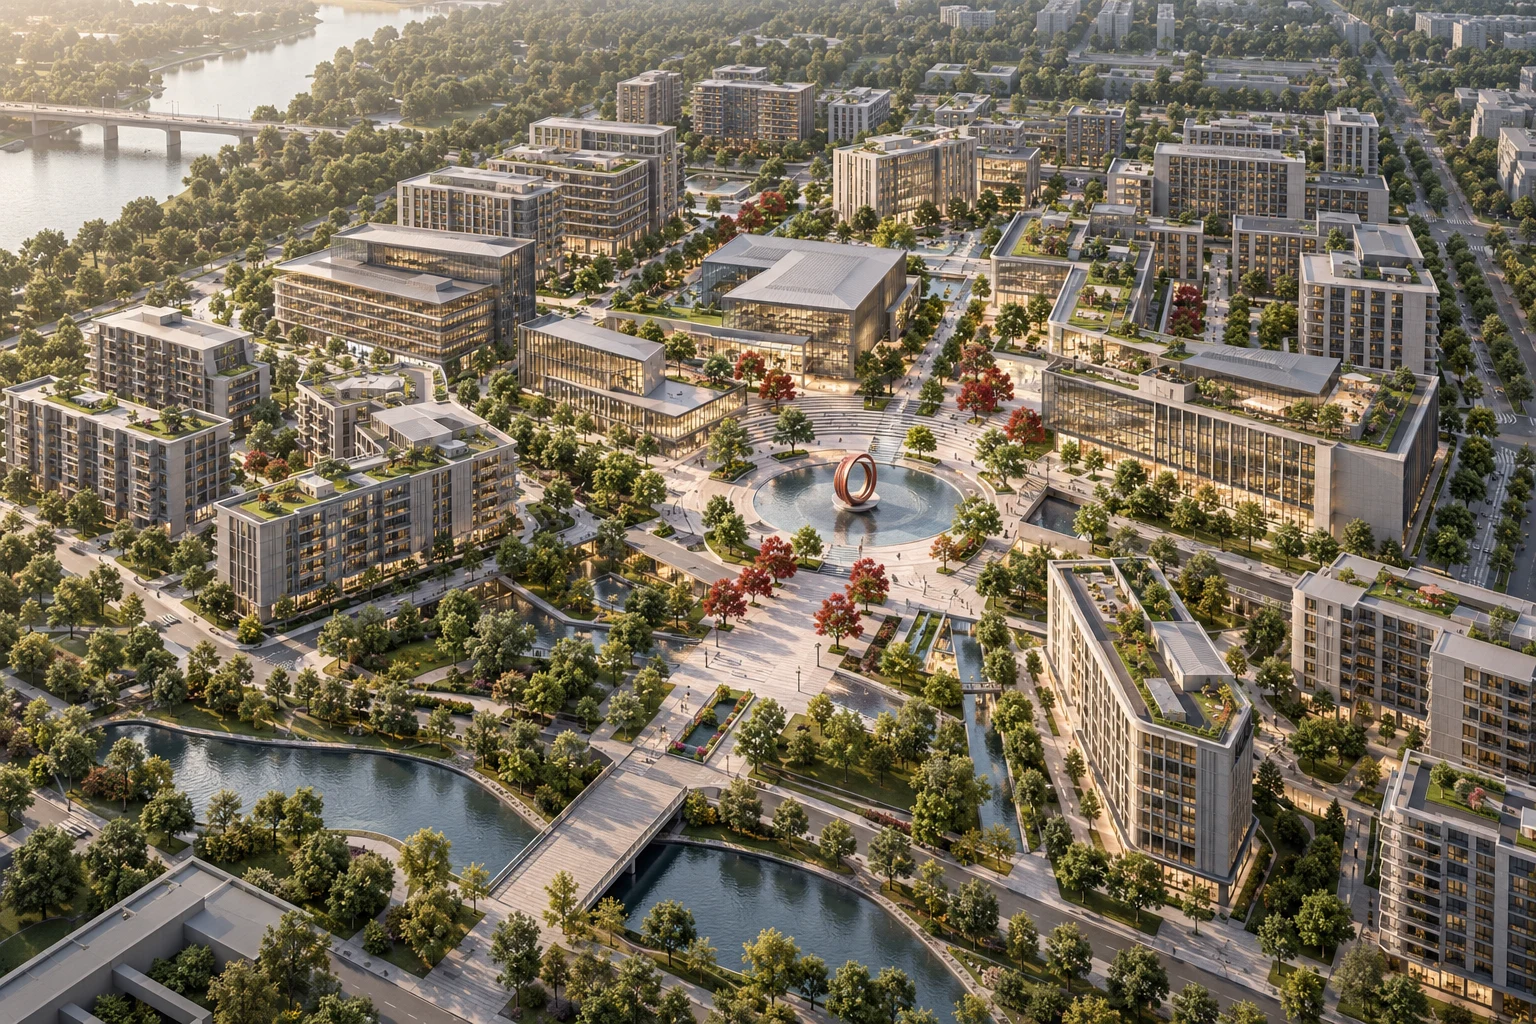
A district organized around the life between its buildings.
Reference planning area: 25 hectares
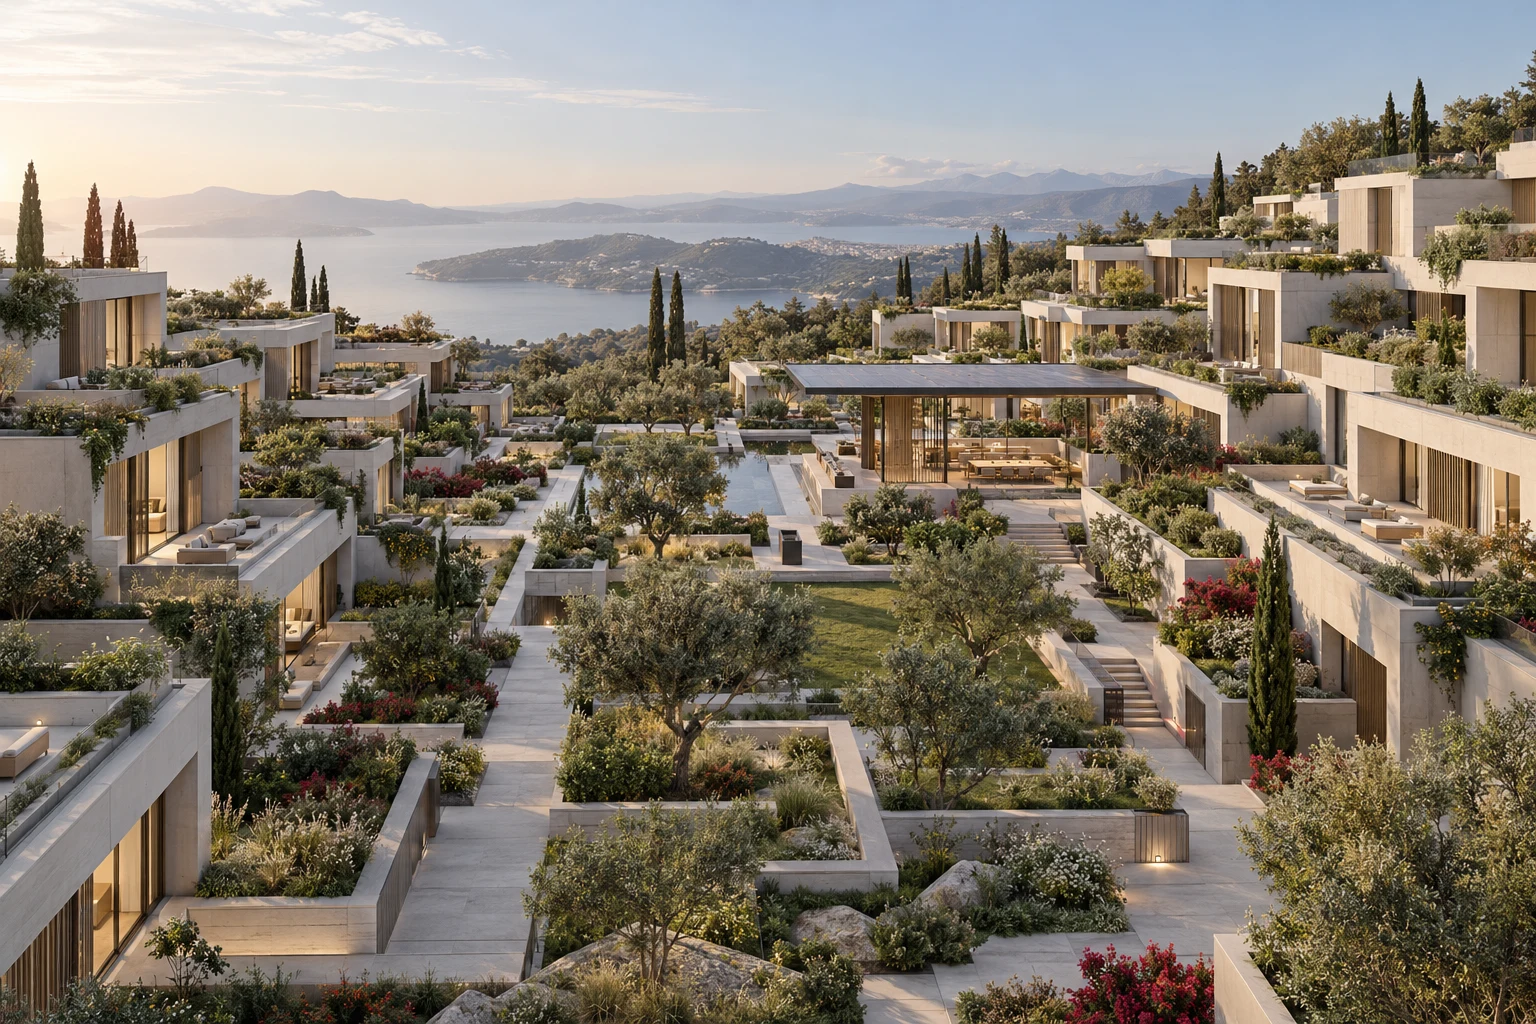
Homes, gardens, and shared places in one community plan.
Reference planning area: 5 hectares
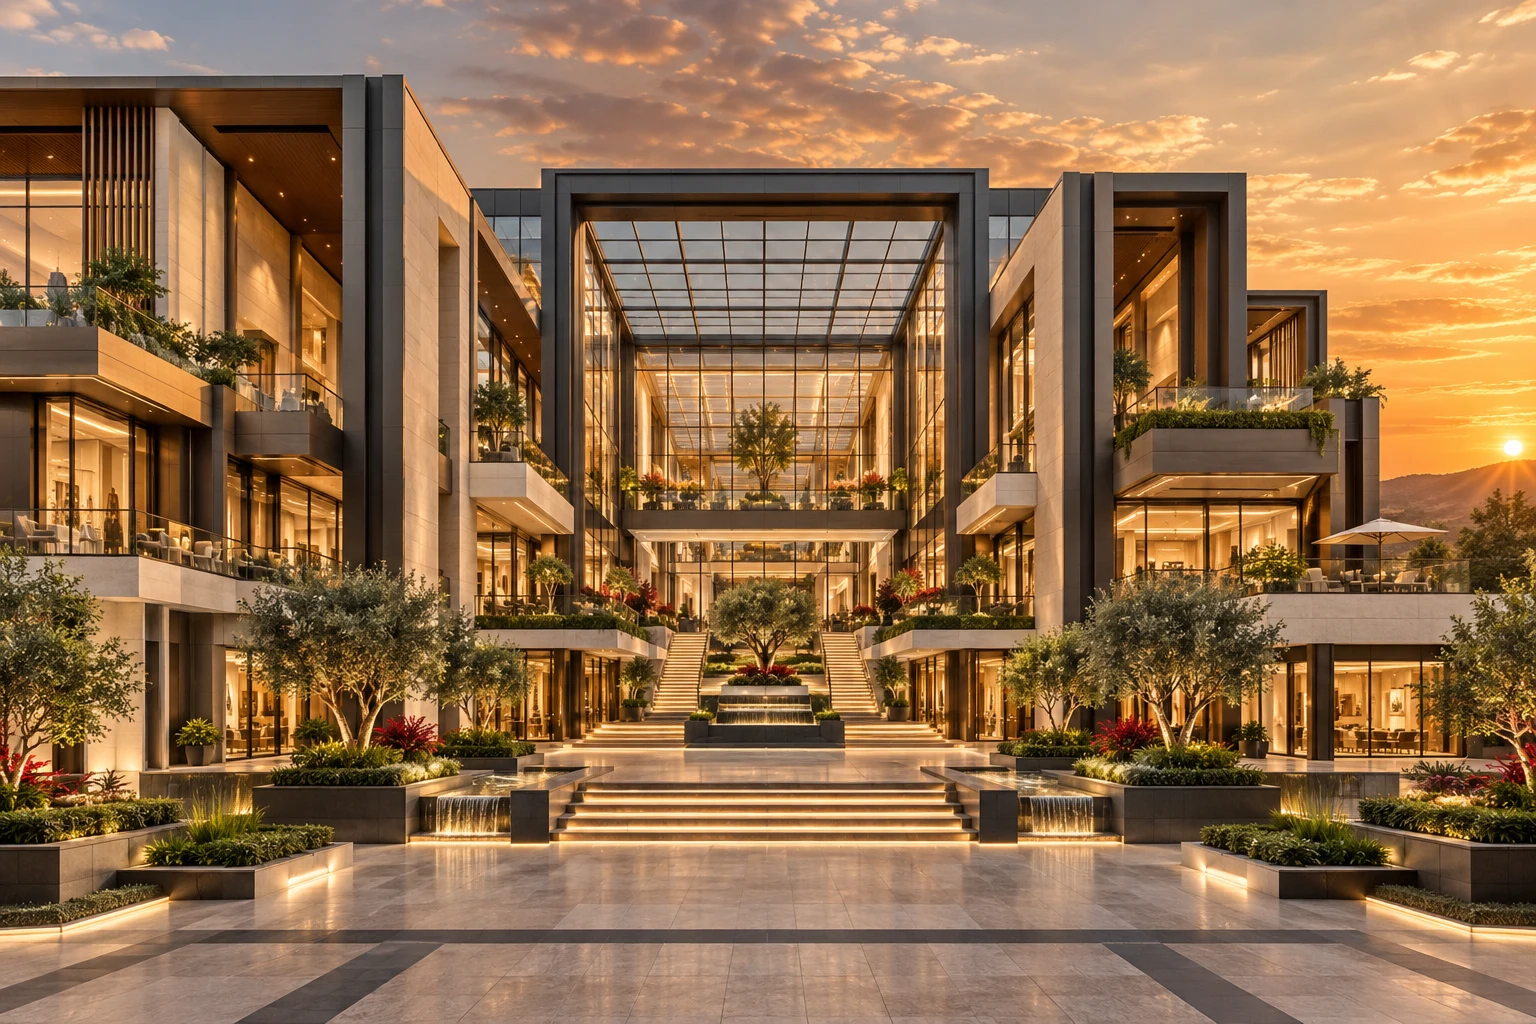
A commercial destination organized around the shared interior.
Building program: Retail, dining and shared public space
A connected district for businesses at different scales.
Planning brief: Employment district and shared infrastructure
A neighborhood connected by everyday public space.
Community program: Housing, local services and shared landscape
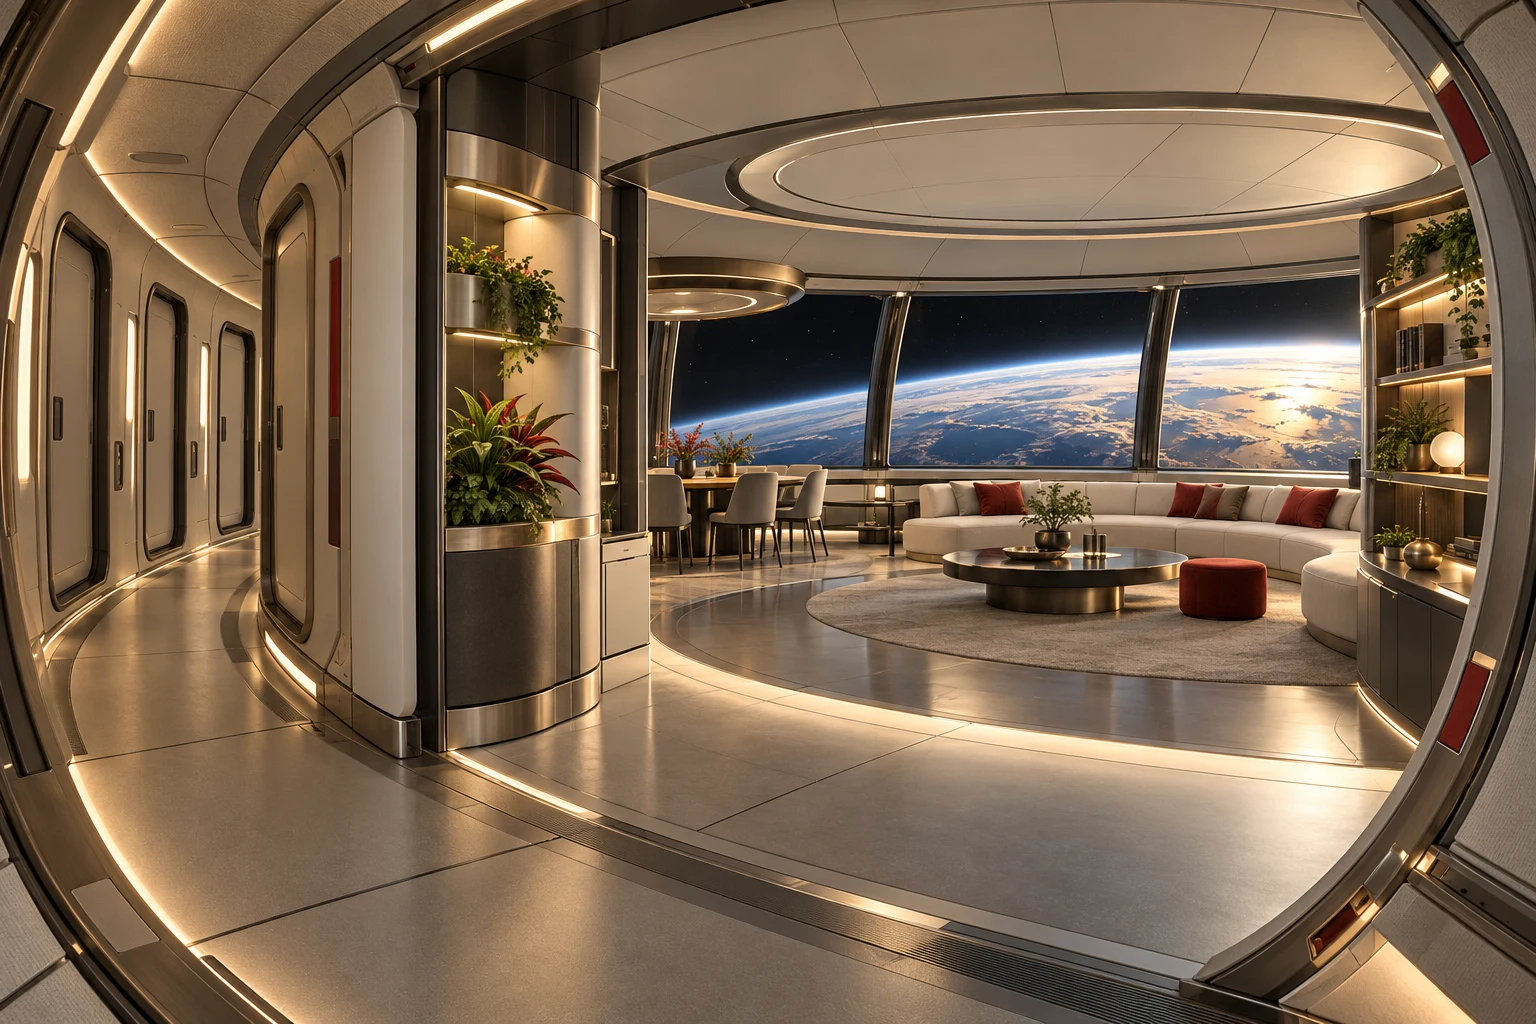
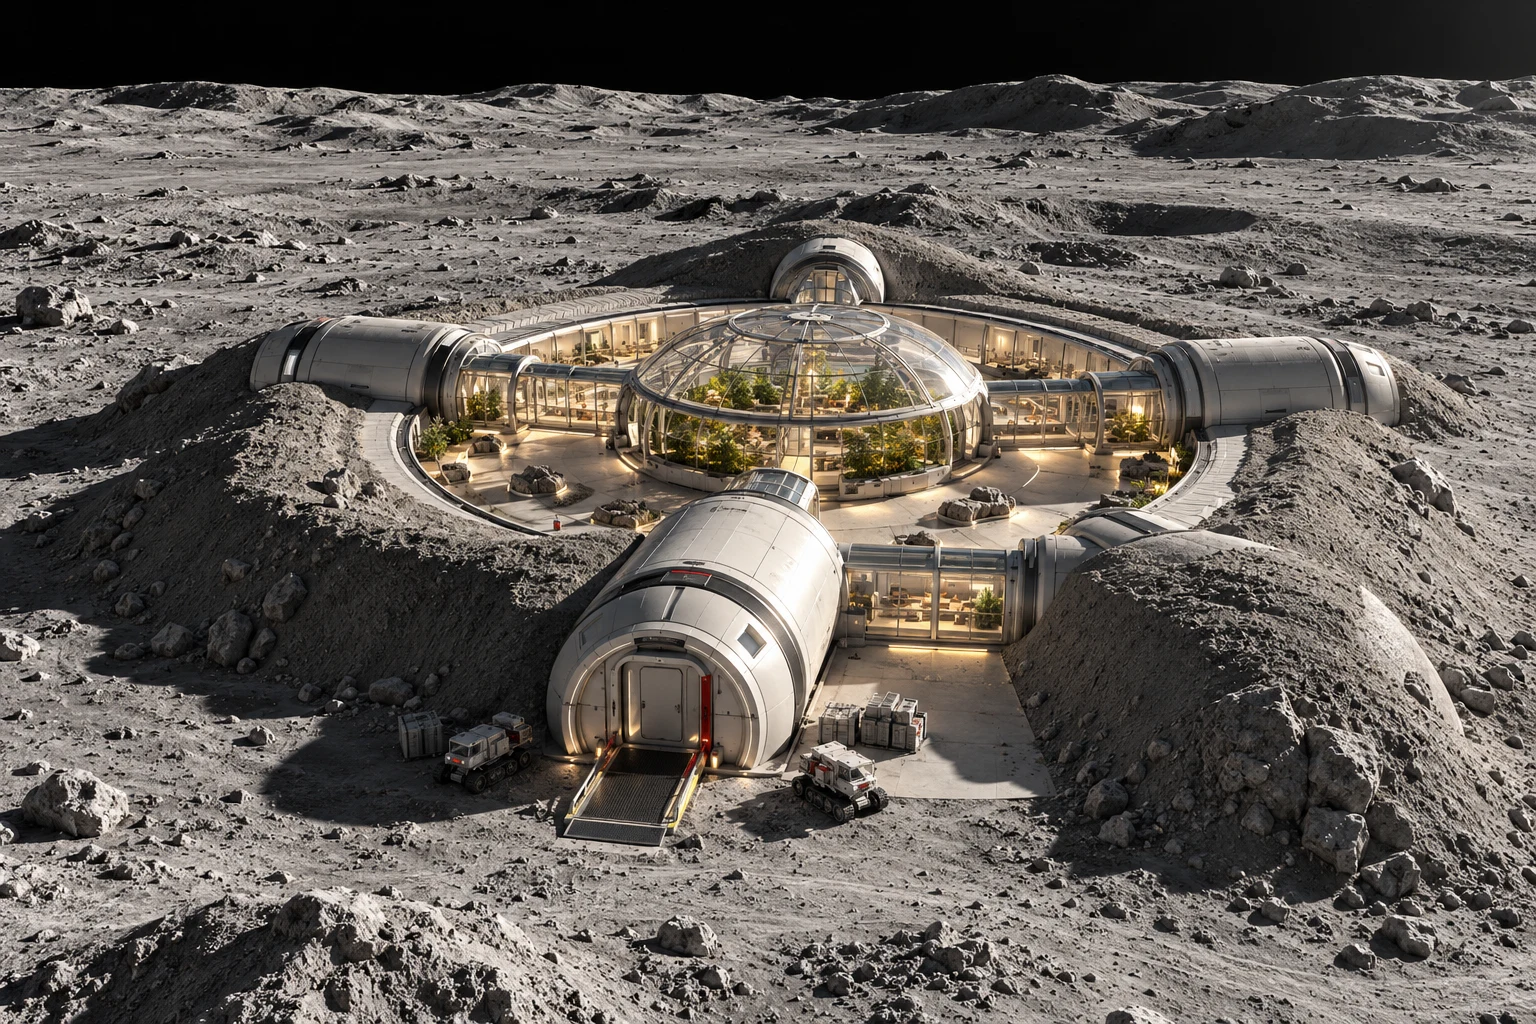
Human space within an orbital system.
Spatial brief: Individual quarters, common rooms and operational circulation
A successful building belongs to its setting. We connect land use, movement, utilities, public space, and the operational life of each building, so the first phase makes sense within the long-term plan.
Establish the client brief, site conditions, development objectives, and the people the project serves.
Coordinate buildings, landscape, circulation, servicing, and infrastructure within one spatial plan.
Set design packages, technical interfaces, and development phases around the project’s budget and decisions.
Bring us the site, the ambition, and the constraints. We turn them into a spatial strategy, a building program, and a coordinated design brief.