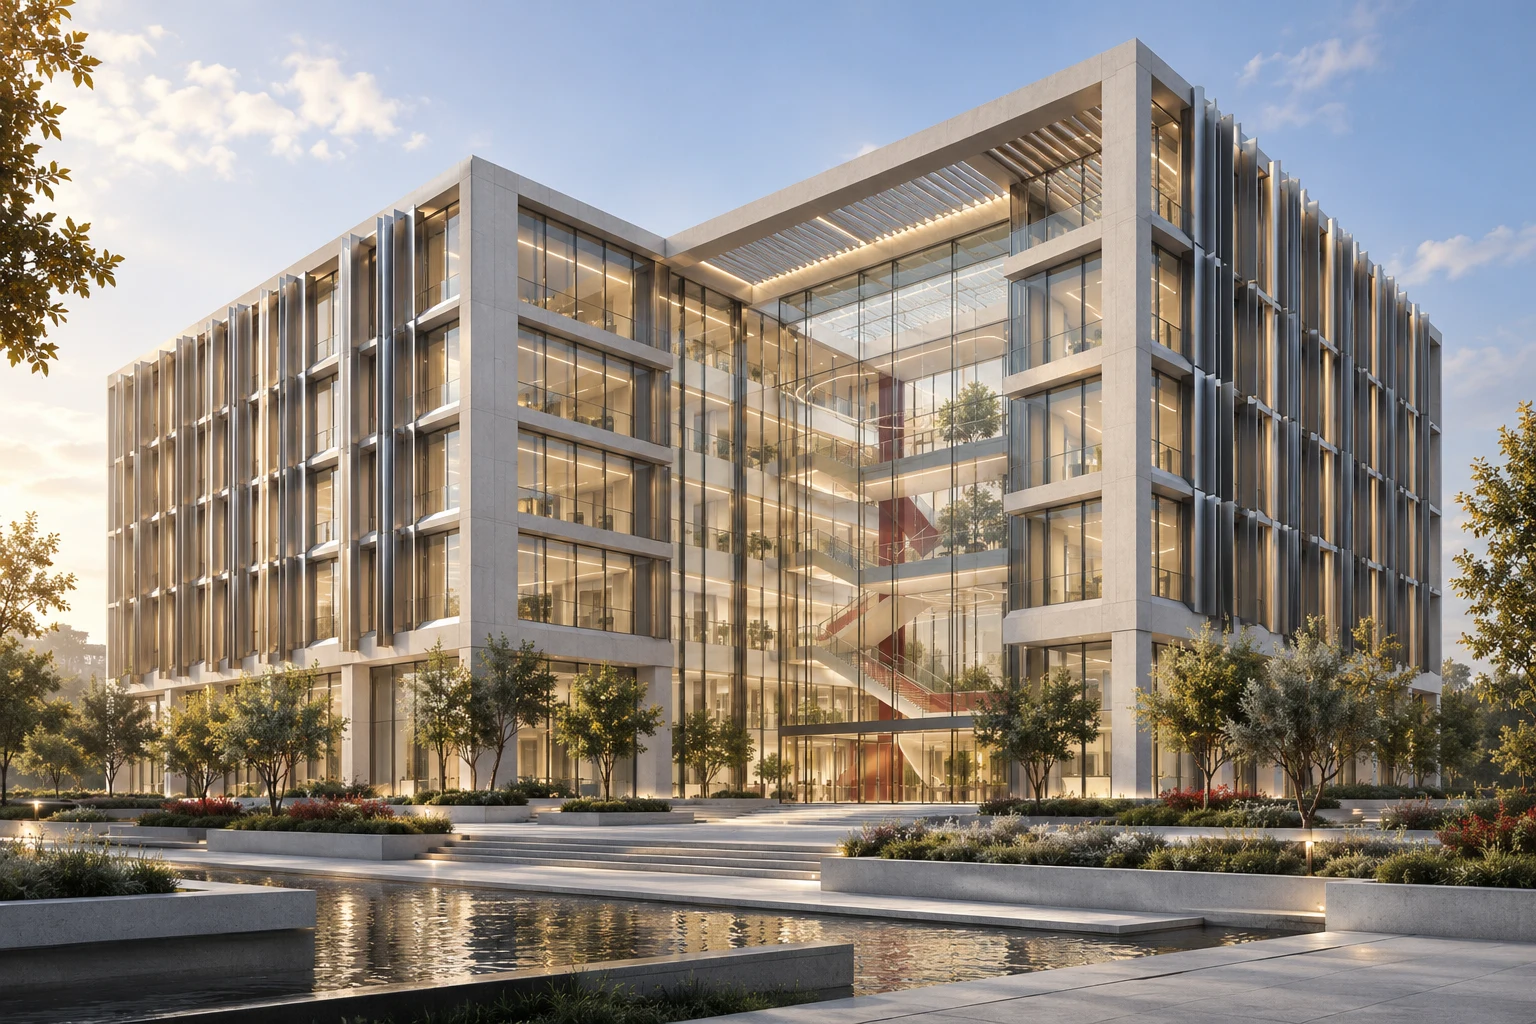
Exchange Offices
A workplace with a clear public face and room to change.
Reference planning area: 10,000 m²
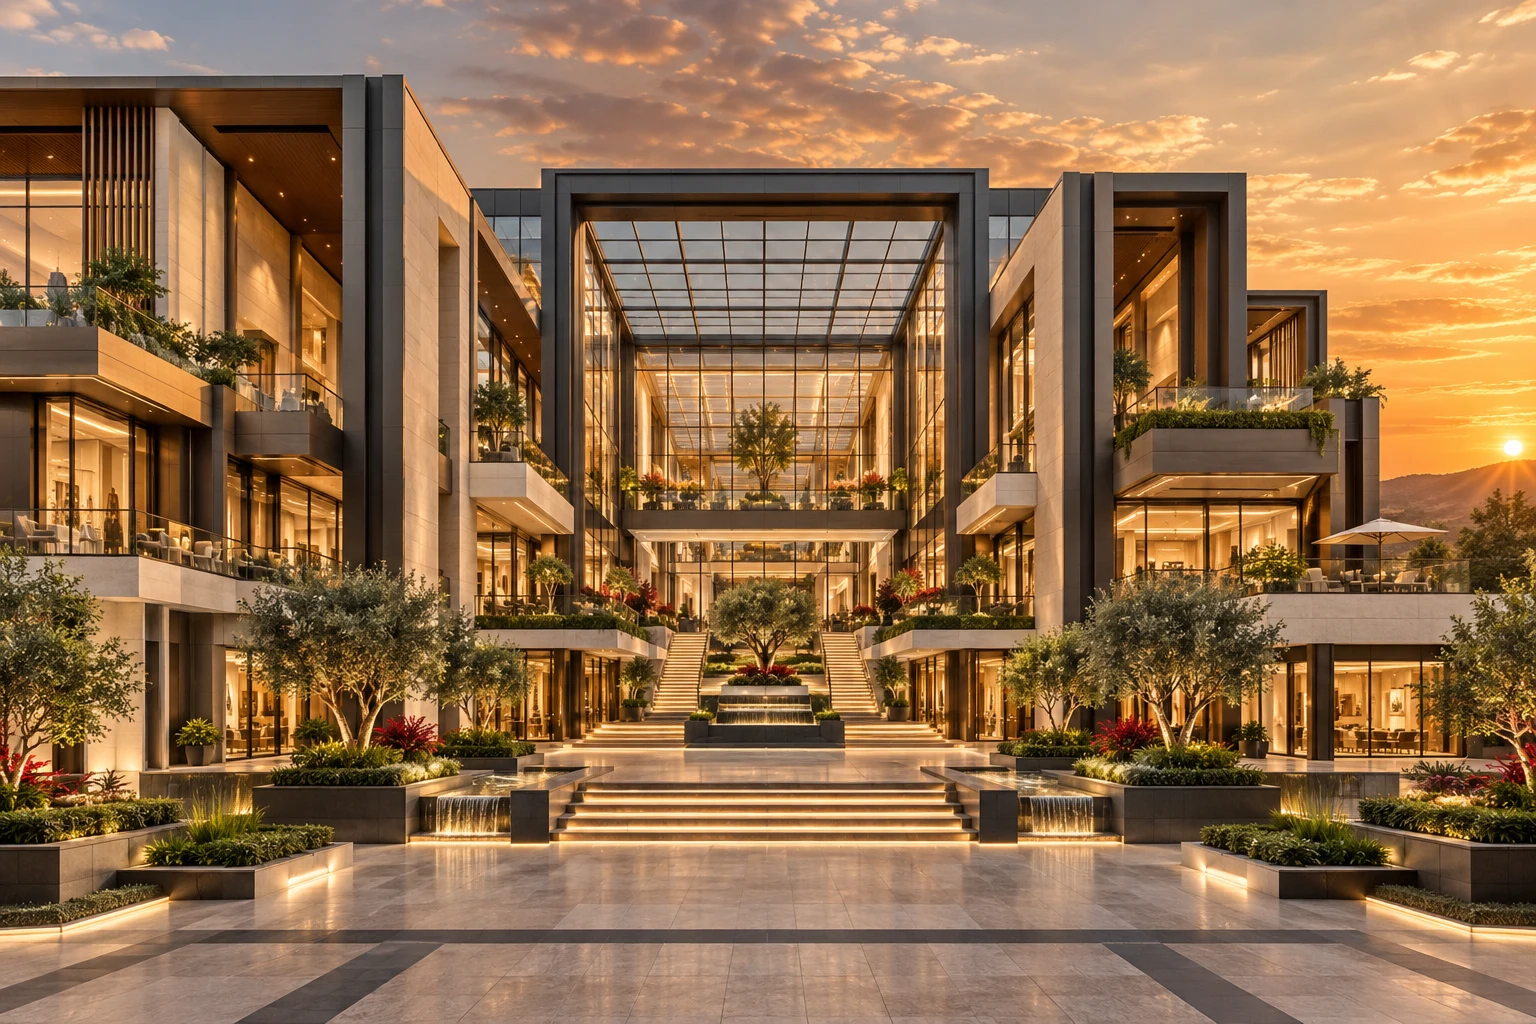
A commercial destination organized around the shared interior.
Design visualization
Market Galleria connects retail frontages, a daylit interior street, and a landscaped arrival. Service movement, customer circulation and the tenant interface are resolved together, allowing the building to support different patterns of occupation.
Retail, dining and shared public space
Spatial planning, services, access and technical responsibilities are coordinated.
Design packages and decision stages follow the commission.
Lease lines, structural bays, signage zones, loading and building services form a coordinated architectural package. The brief defines how the place opens to its setting and how tenant change is absorbed over time.
Reference project sizes and design briefs. Final scope, measurements, interfaces, and deliverables are agreed with the client.
| Specification | Commission brief |
|---|---|
| Building program | Retail, dining and shared public space |
| Reference floor-area brief | 5,000–20,000 m² |
| Basis | Proposed planning envelope; confirmed with the client |
Explore the design, the reference specification, and the configuration for each program.
A workplace with a clear public face and room to change.
Reference planning area: 10,000 m²
Bring us the site, the ambition, and the constraints. We turn them into a spatial strategy, a building program, and a coordinated design brief.