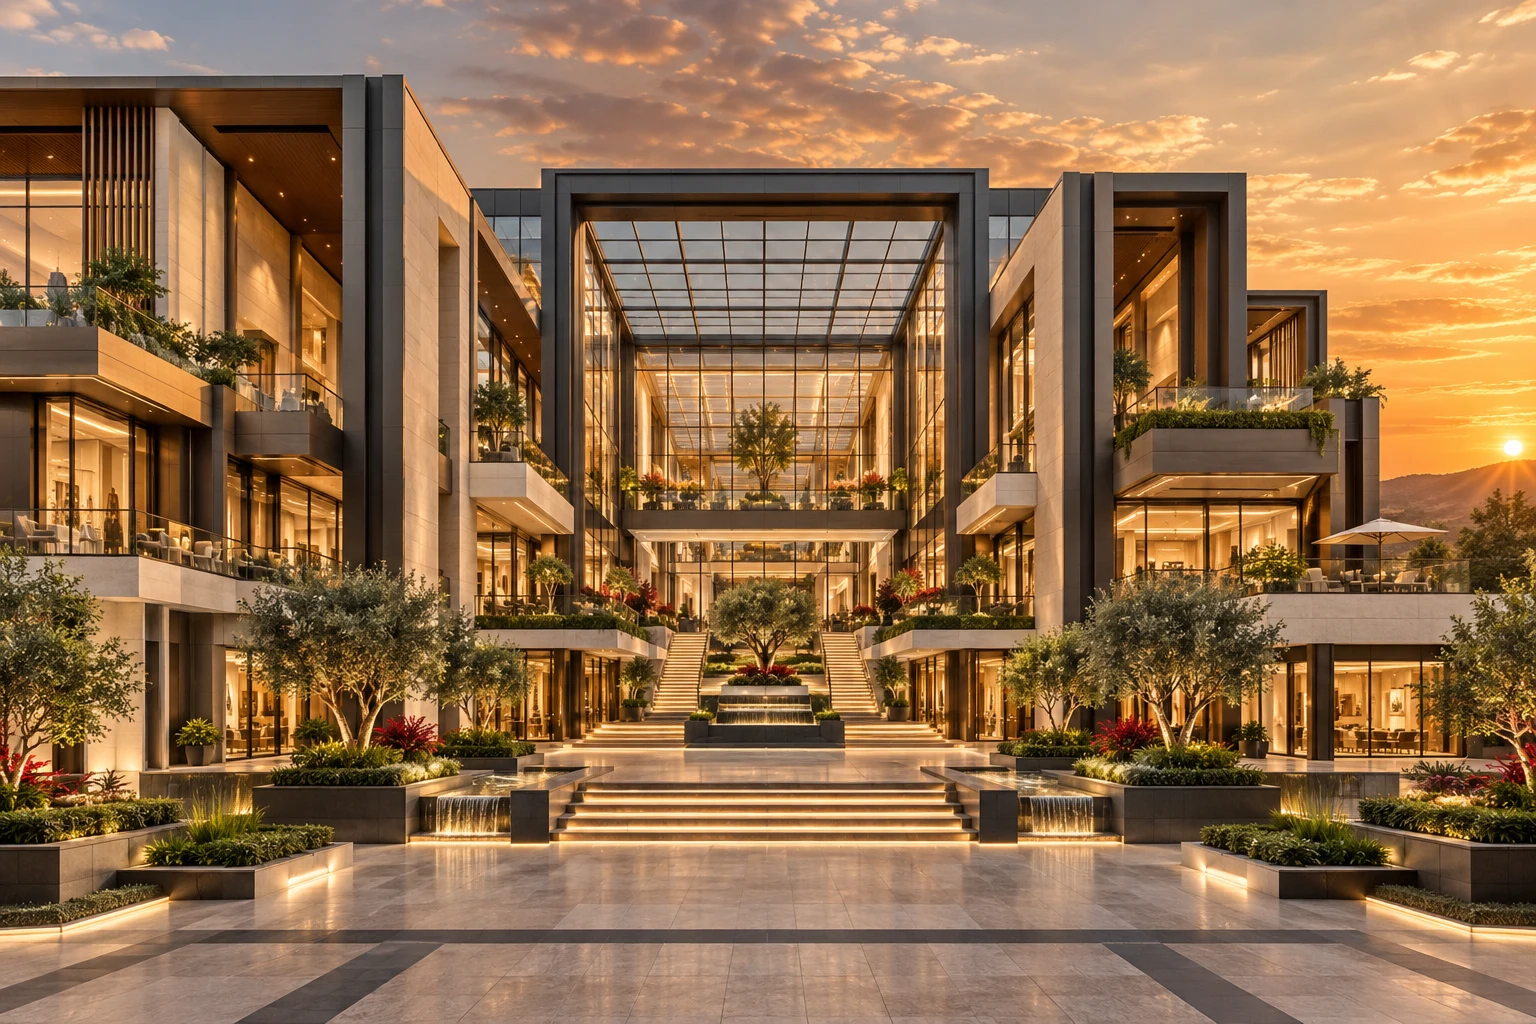
Market Galleria
A commercial destination organized around the shared interior.
Building program: Retail, dining and shared public space
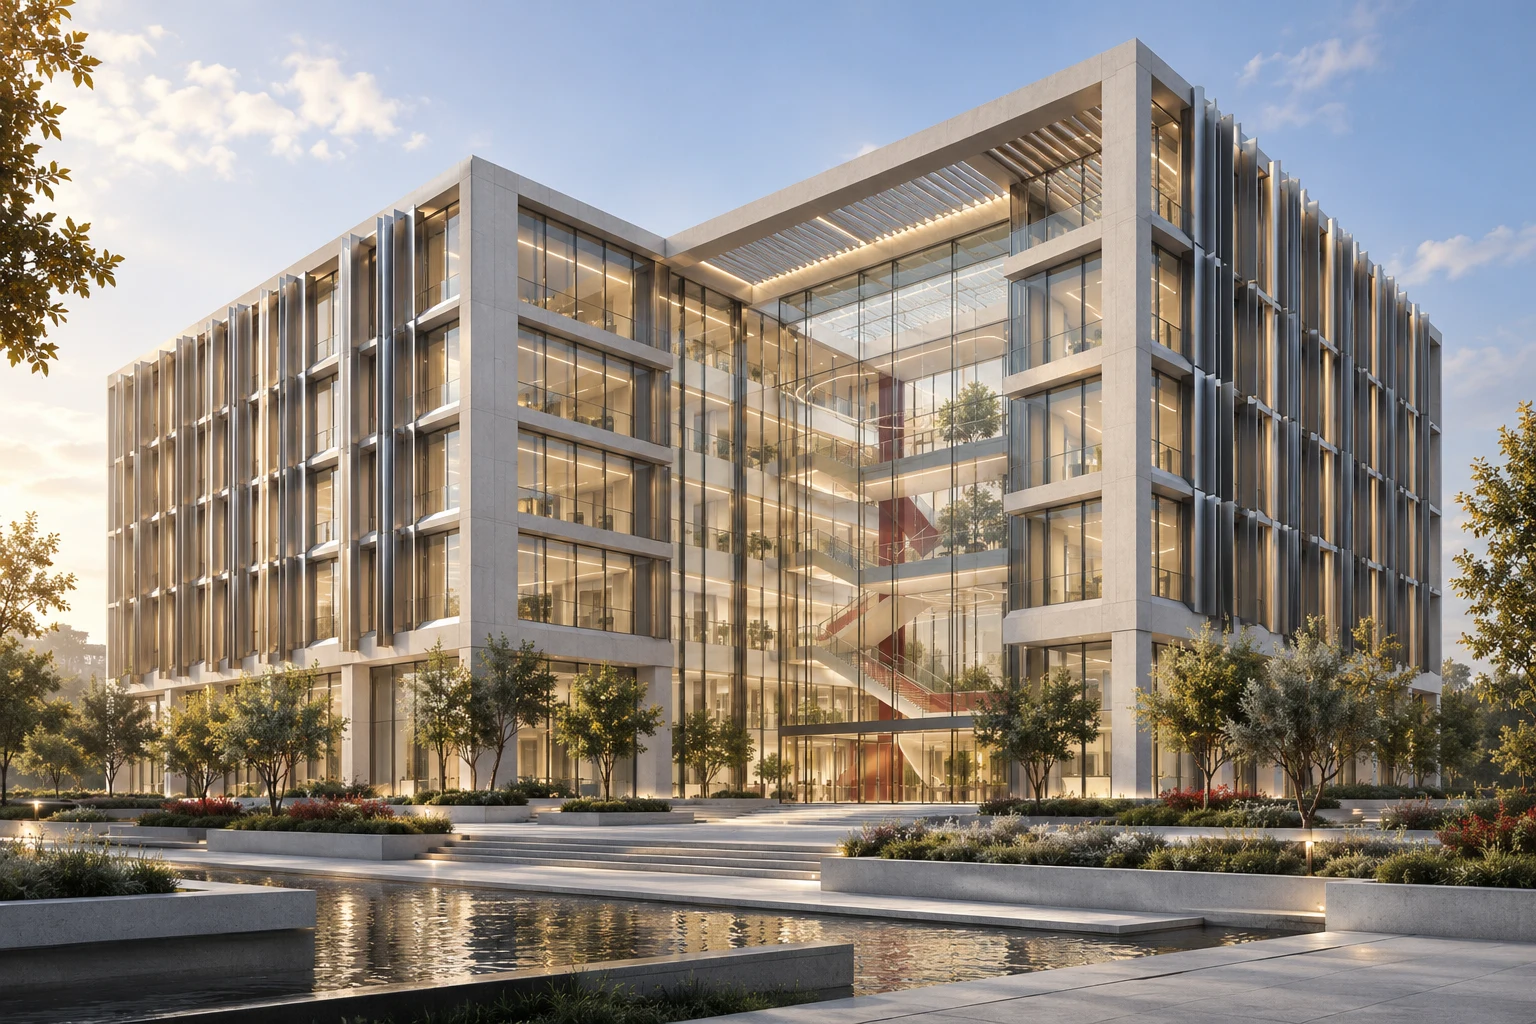
A workplace with a clear public face and room to change.
Design visualization
Exchange Offices organizes arrival, shared amenities, circulation, and work floors around a legible architectural plan. The design brief connects how people enter and move through the building with the operating requirements of the client and the identity the workplace needs to express.
Public access, staff routes, and service movement are resolved together.
Work floors and shared spaces follow the occupancy brief.
Structural and service strategies consider future changes in use.
The commission develops site response, massing, facade logic, daylight strategy, and the relationship between structure and services. Design reviews connect those decisions with leasing or occupation plans, construction interfaces, and the sequence of the client’s investment.
Reference project sizes and design briefs. Final scope, measurements, interfaces, and deliverables are agreed with the client.
| Specification | Compact workplace | Business campus | Major workplace |
|---|---|---|---|
| Reference planning area | 10,000 m² | 25,000 m² | 50,000 m² |
| Brief basis | Proposed commission envelope | Proposed commission envelope | Proposed commission envelope |
| Deliverable scale | Client- and site-specific design packages | Client- and site-specific design packages | Client- and site-specific design packages |
Explore the design, the reference specification, and the configuration for each program.
A commercial destination organized around the shared interior.
Building program: Retail, dining and shared public space
Bring us the site, the ambition, and the constraints. We turn them into a spatial strategy, a building program, and a coordinated design brief.