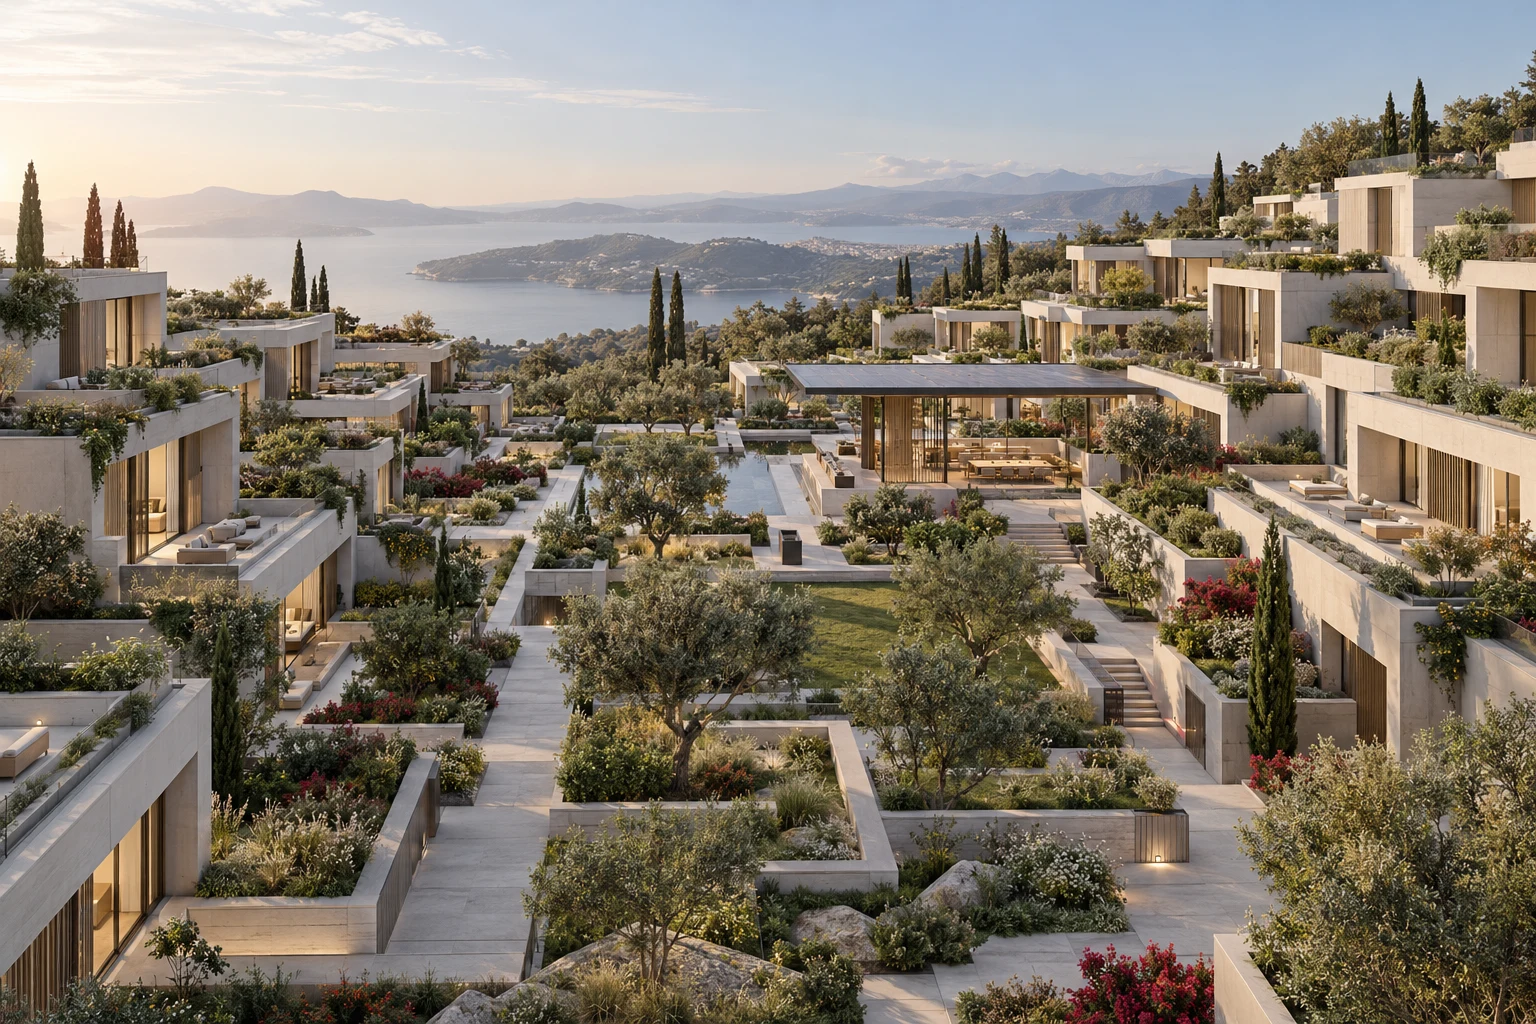
Terrace Community
Homes, gardens, and shared places in one community plan.
Reference planning area: 5 hectares
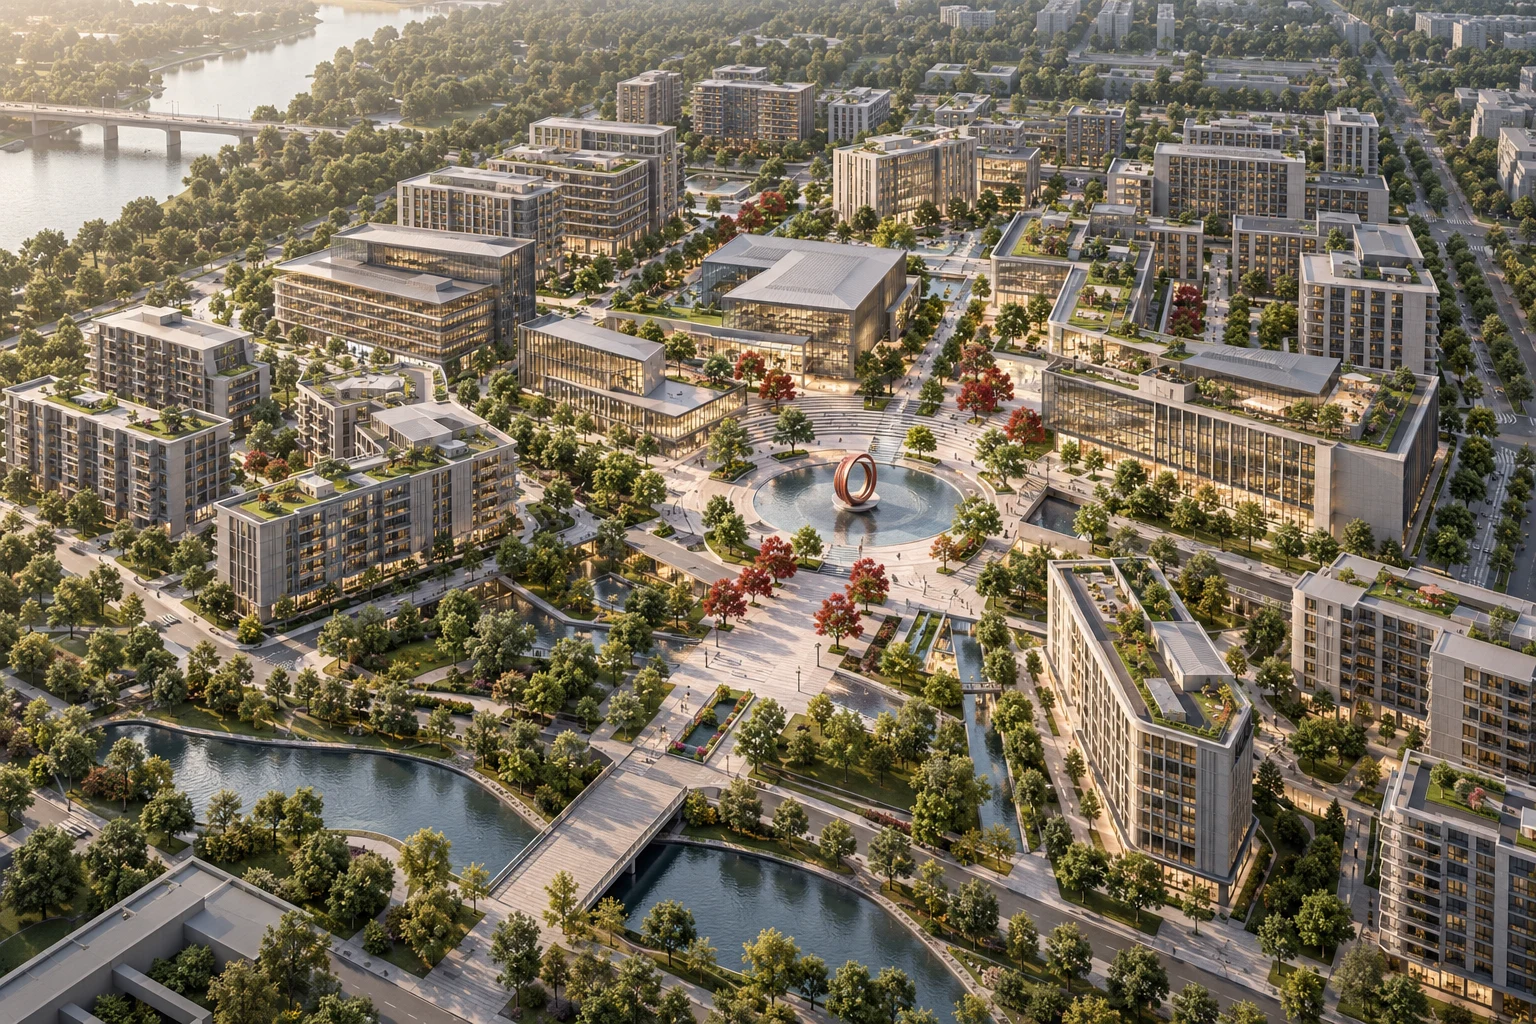
Design visualization
Garden Quarter places homes, local work, learning and services around a network of useful streets and gardens. Walking routes and shared outdoor rooms structure the community rather than appearing as leftover land between development plots.
Housing, local services and shared landscape
Spatial planning, services, access and technical responsibilities are coordinated.
Design packages and decision stages follow the commission.
Housing mix, access, landscape, servicing and community facilities are developed in one spatial framework. The project brief establishes the relationship between the first housing parcels and the services, movement and stewardship needed as the neighborhood grows.
Reference project sizes and design briefs. Final scope, measurements, interfaces, and deliverables are agreed with the client.
| Specification | Commission brief |
|---|---|
| Community program | Housing, local services and shared landscape |
| Reference site envelope | 5–30 hectares |
| Basis | Proposed planning envelope; confirmed with the client |
Explore the design, the reference specification, and the configuration for each program.
Homes, gardens, and shared places in one community plan.
Reference planning area: 5 hectares
Bring us the site, the ambition, and the constraints. We turn them into a spatial strategy, a building program, and a coordinated design brief.