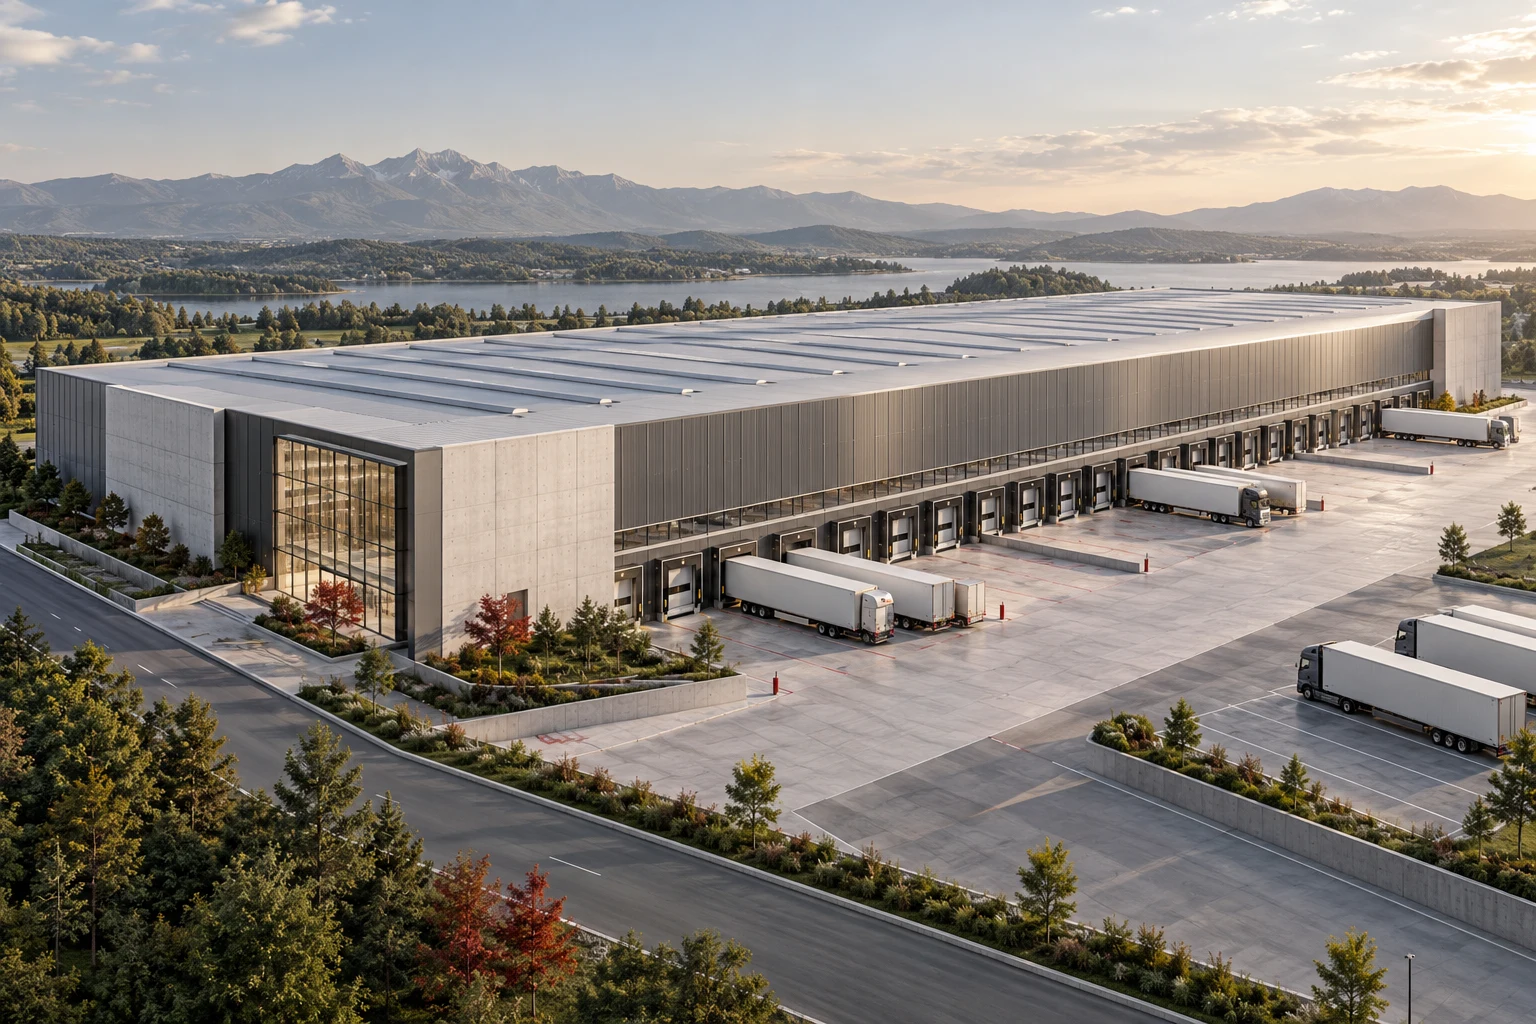
Logistics Hall
One building brief, from the gate to the loading bay.
Reference planning area: 10,000 m²
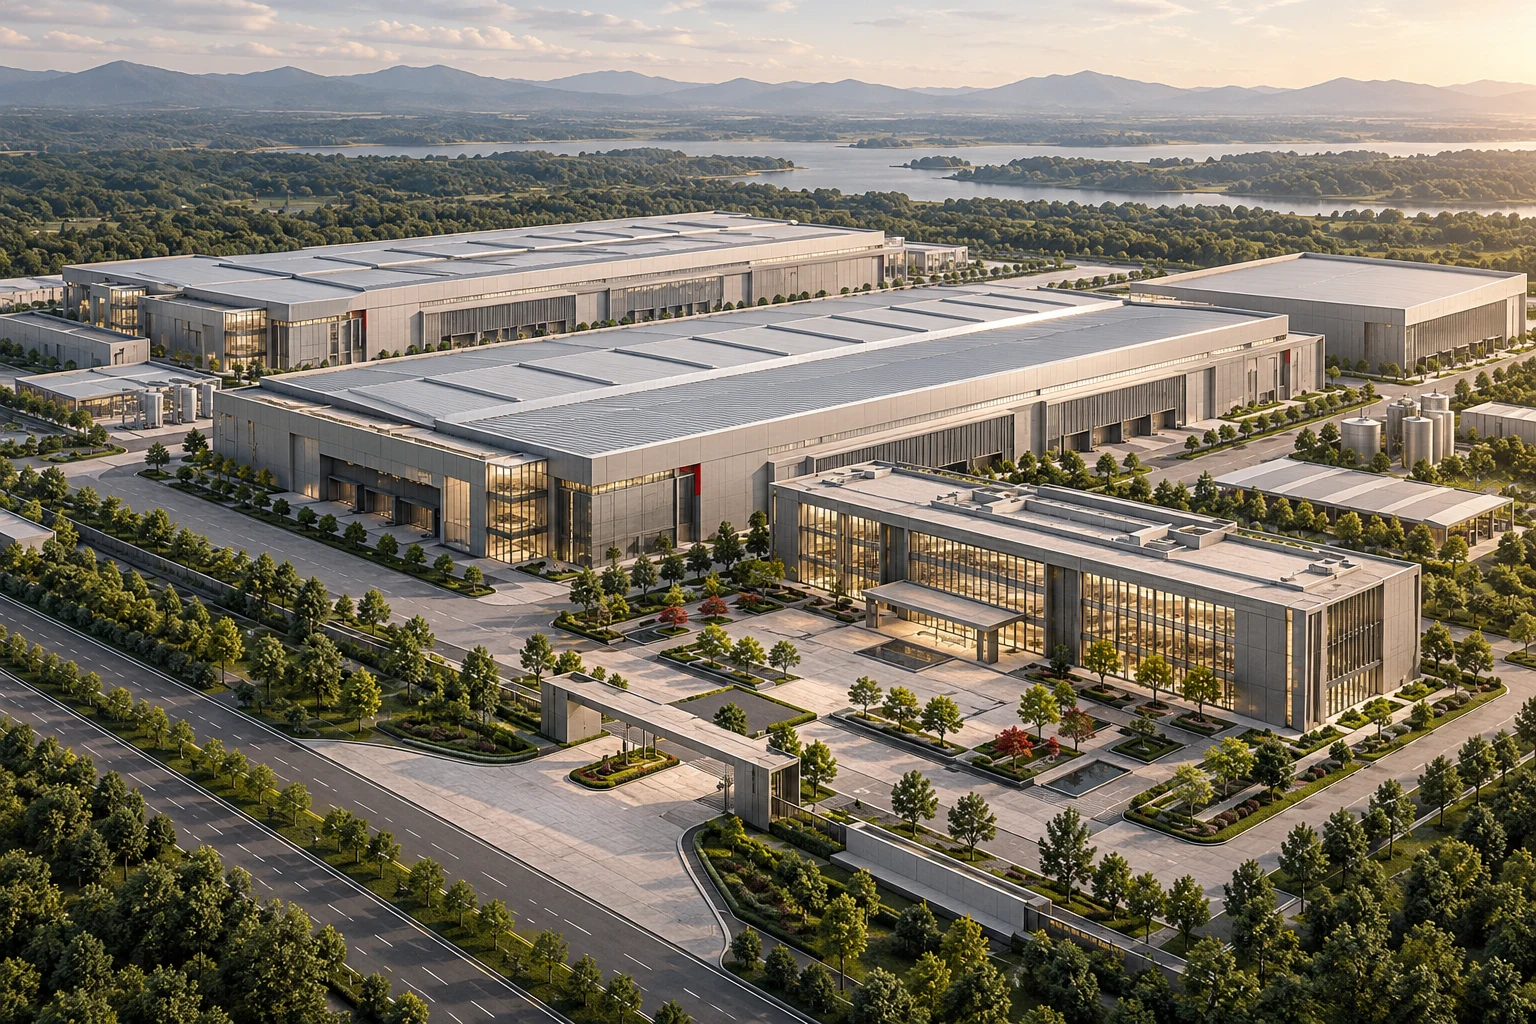
Design visualization
Works Campus begins with material movement, production equipment, maintenance, and the people operating the facility. Manufacturing halls, support spaces, utility corridors, and logistics yards are organized around a coordinated view of the production system.
Receiving, production, handling, and dispatch have deliberate routes.
Utility corridors and maintenance access connect the halls.
The first phase supports the later expansion of the campus.
The master plan identifies where capacity can be added, which services are shared, and how a later phase connects to the first. Architectural packages coordinate the building envelope with equipment access, service demand, inspection requirements, and the client’s construction strategy.
Reference project sizes and design briefs. Final scope, measurements, interfaces, and deliverables are agreed with the client.
| Specification | Focused facility | Integrated campus | Major production campus |
|---|---|---|---|
| Reference planning area | 20,000 m² | 50,000 m² | 100,000 m² |
| Brief basis | Proposed commission envelope | Proposed commission envelope | Proposed commission envelope |
| Deliverable scale | Client- and site-specific design packages | Client- and site-specific design packages | Client- and site-specific design packages |
Explore the design, the reference specification, and the configuration for each program.
One building brief, from the gate to the loading bay.
Reference planning area: 10,000 m²
Bring us the site, the ambition, and the constraints. We turn them into a spatial strategy, a building program, and a coordinated design brief.