
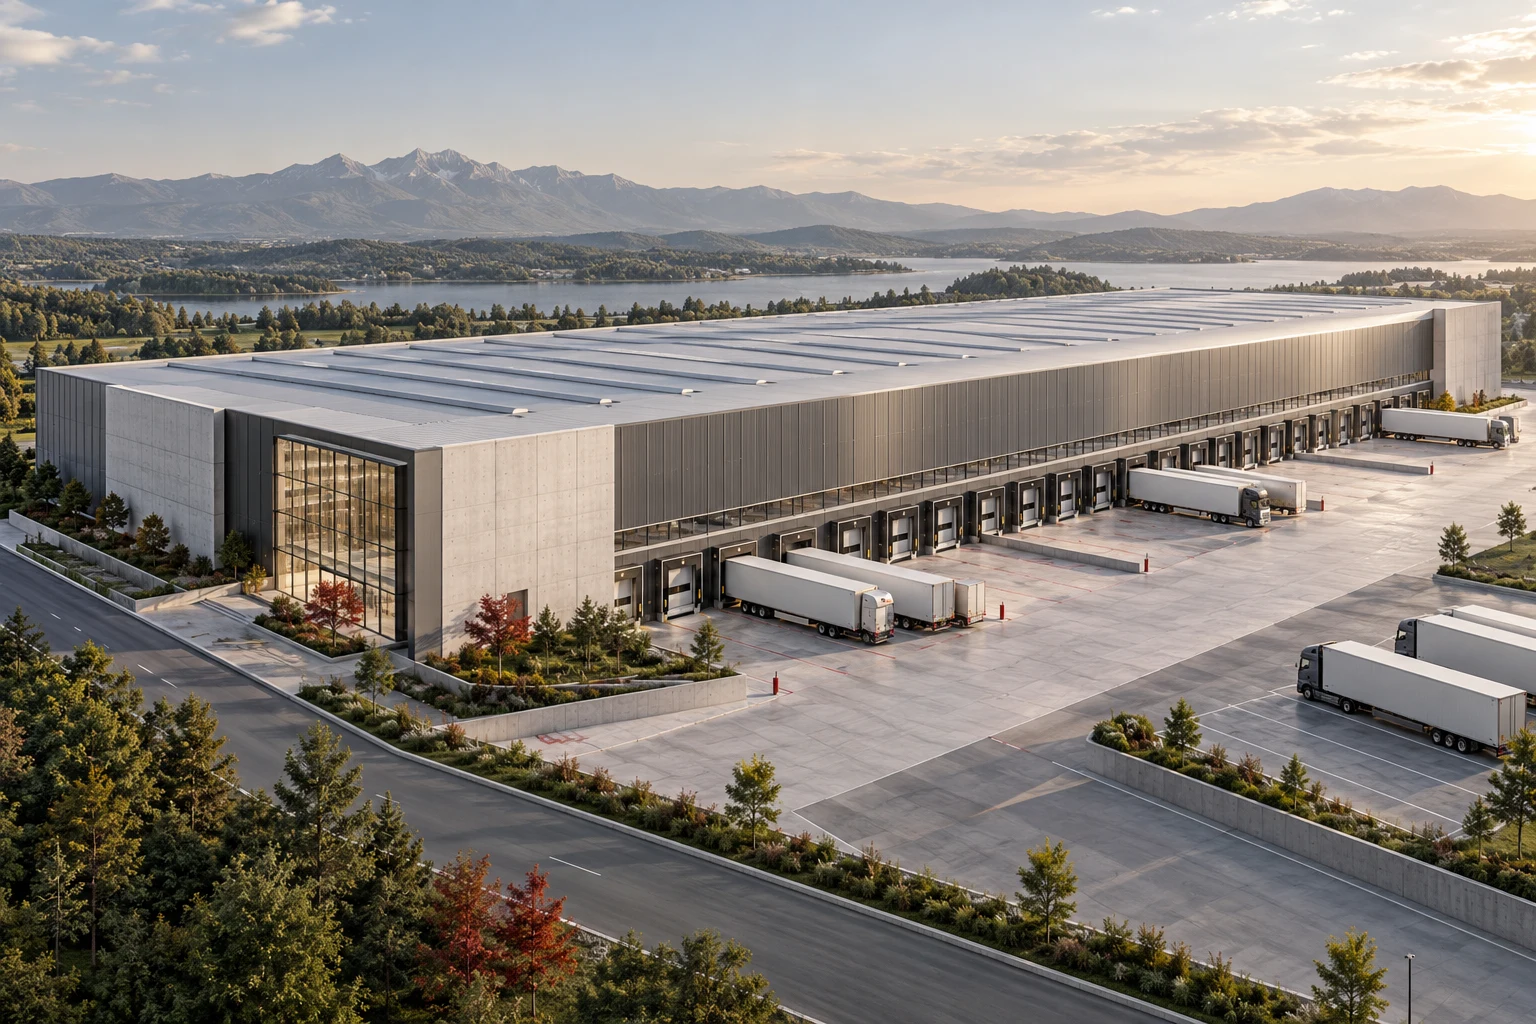
Logistics Hall
One building brief, from the gate to the loading bay.
Design visualization
Movement is the plan.
Logistics Hall connects vehicle arrival, yard geometry, loading interfaces, storage, and dispatch within one architectural brief. Staff access, service routes, and the building’s internal organization follow the movement of goods without treating the site as leftover space.
Yard
Vehicle paths, gate positions, and loading areas are planned as one system.
Inside
Handling and storage requirements shape the hall.
Interfaces
The building coordinates access, utilities, and the operator’s equipment.
A building ready for the operator’s decisions.
The commission translates the operator’s handling strategy into massing, access, structure, and service requirements. The design team coordinates those interfaces with the site plan, future expansion, and the acceptance decisions needed before construction documentation proceeds.
- Distribution buildings
- Freight consolidation sites
- Industrial logistics hubs
Size and specification.
Reference project sizes and design briefs. Final scope, measurements, interfaces, and deliverables are agreed with the client.
| Specification | Local hub | Regional hub | Major logistics hub |
|---|---|---|---|
| Reference planning area | 10,000 m² | 30,000 m² | 60,000 m² |
| Brief basis | Proposed commission envelope | Proposed commission envelope | Proposed commission envelope |
| Deliverable scale | Client- and site-specific design packages | Client- and site-specific design packages | Client- and site-specific design packages |
Related programs.
Explore the design, the reference specification, and the configuration for each program.
Give your ambition a place.
Bring us the site, the ambition, and the constraints. We turn them into a spatial strategy, a building program, and a coordinated design brief.