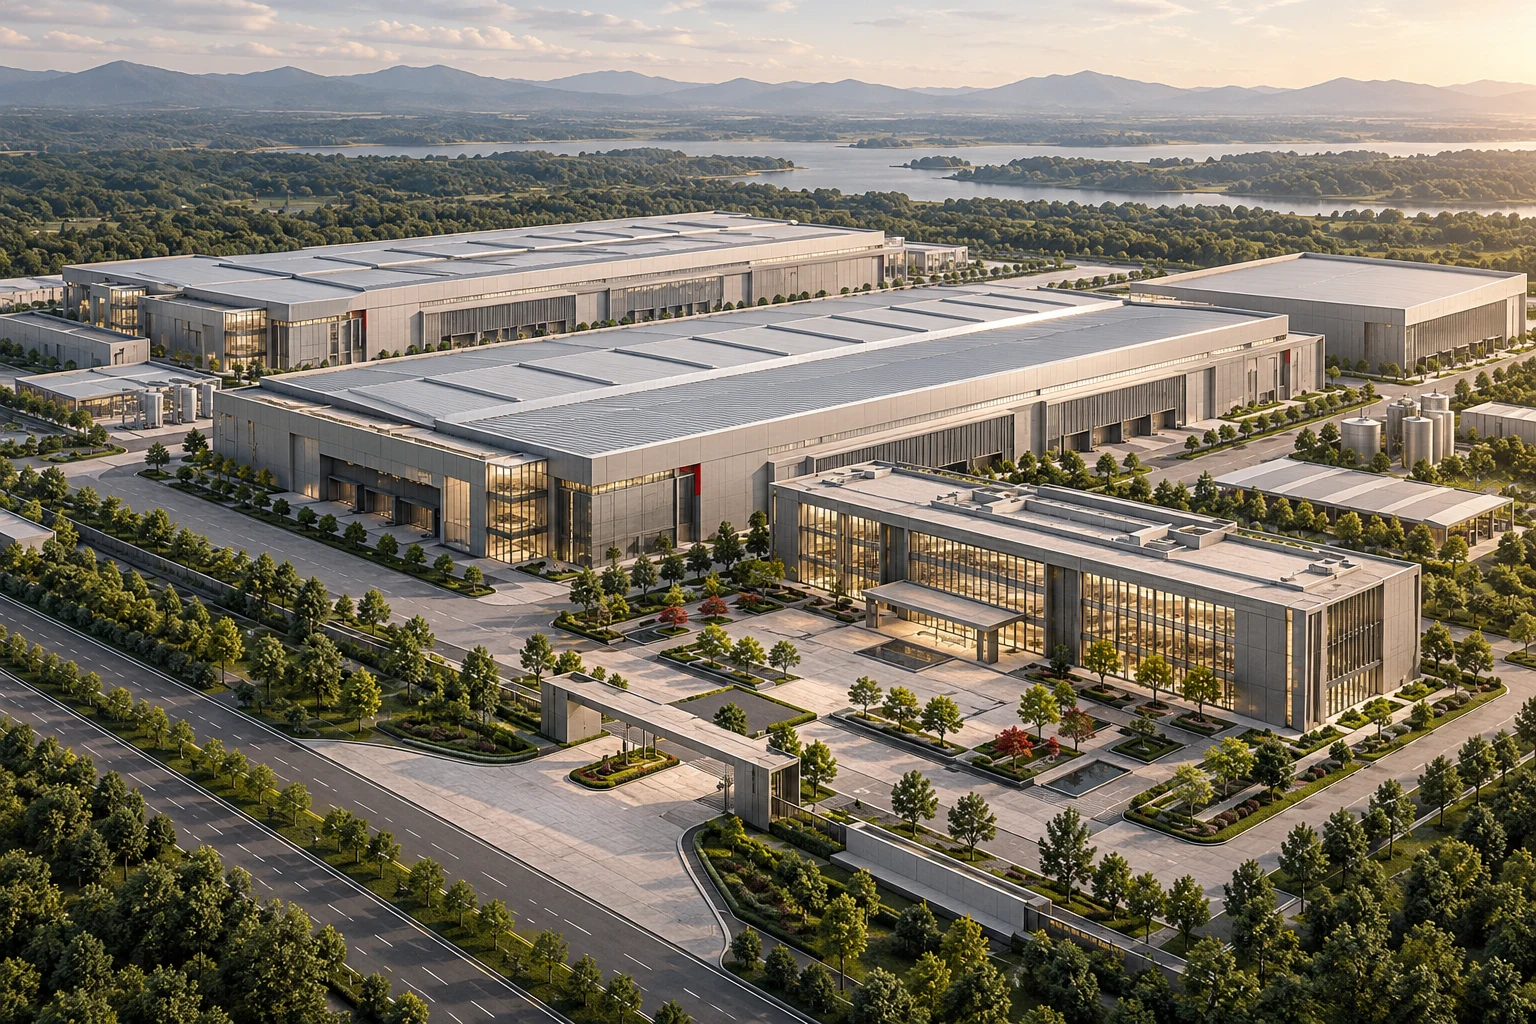
Industrial Architecture
The building is part of the production system.
Design visualization
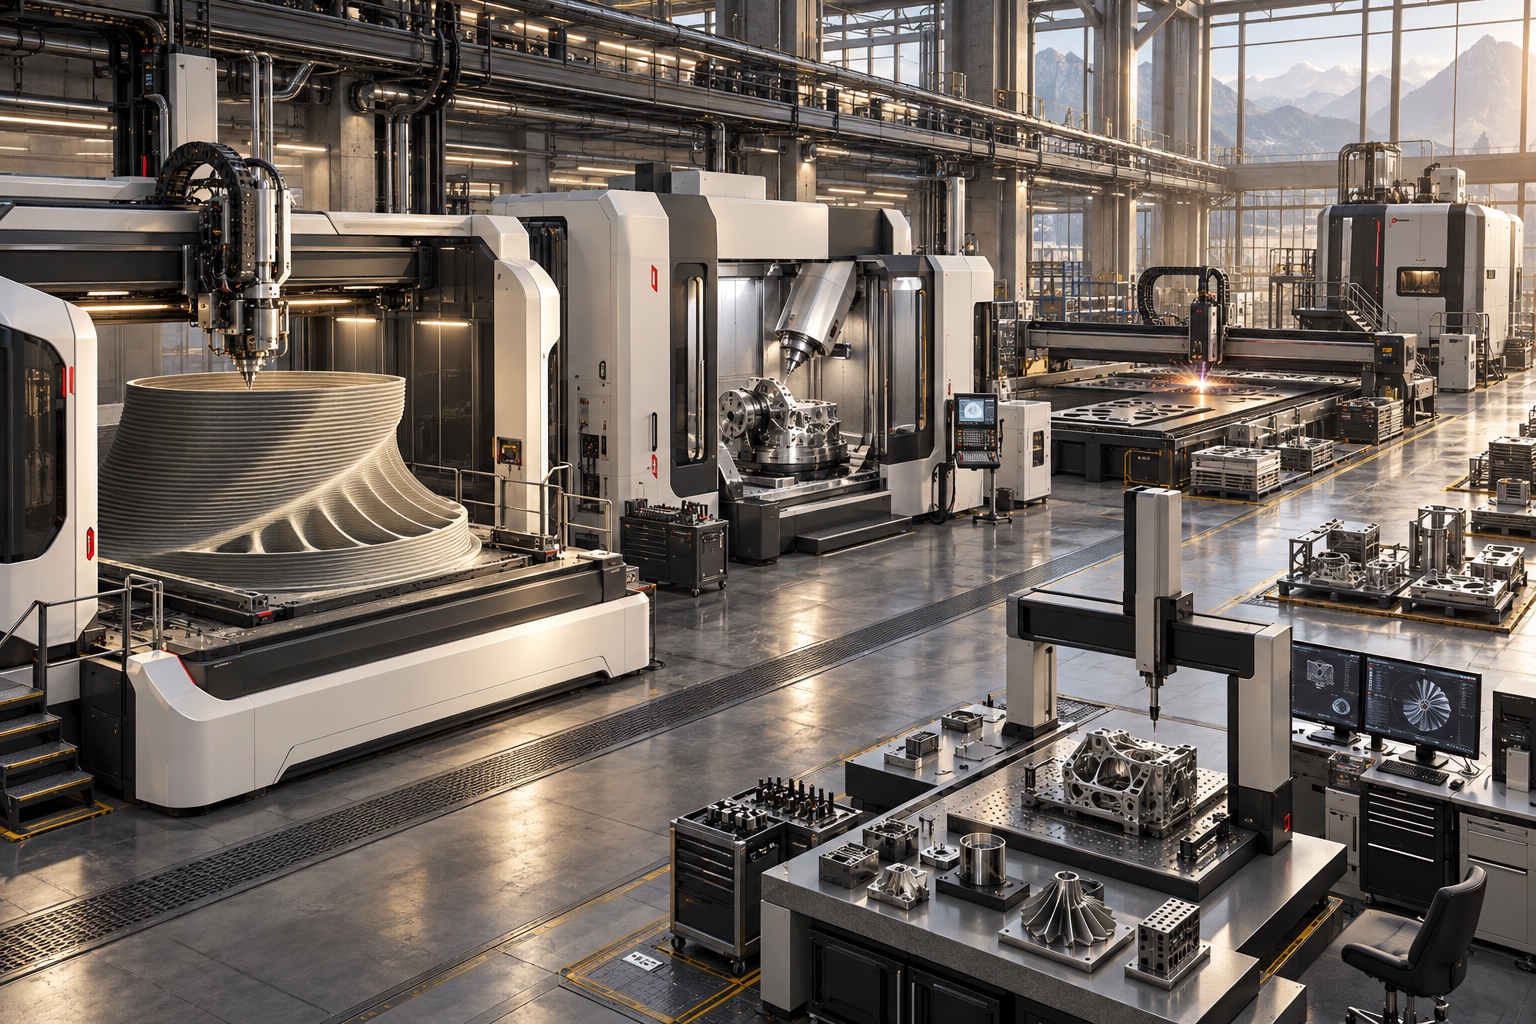
Manufacturing facilities, workshops, and logistics buildings bring people, equipment, and material flows into the same design. Clear spans, service access, utilities, and future expansion follow the work inside the facility.
Flow
People, materials, vehicles, and finished goods have deliberate routes.
Infrastructure
Equipment clearances, utility demand, and maintenance access inform the architecture.
Expansion
Phasing and site capacity allow the operation to grow.
Industrial Architecture.
Explore the design, the reference specification, and the configuration for each program.
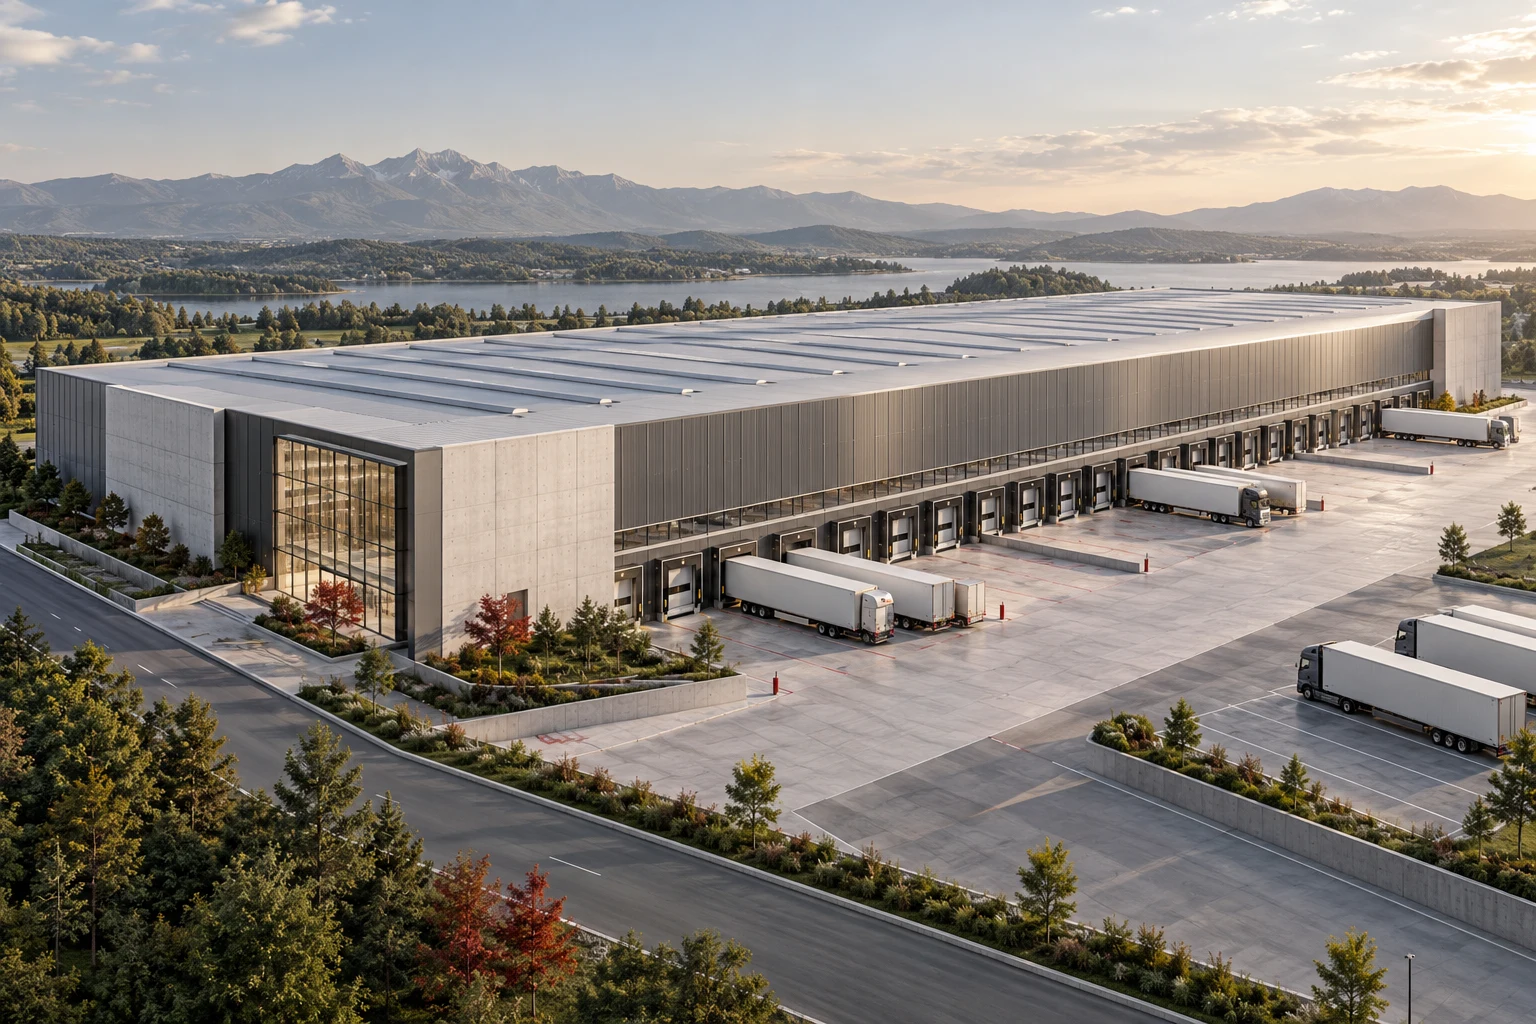
Logistics Hall
One building brief, from the gate to the loading bay.
Reference planning area: 10,000 m²
Give your ambition a place.
Bring us the site, the ambition, and the constraints. We turn them into a spatial strategy, a building program, and a coordinated design brief.