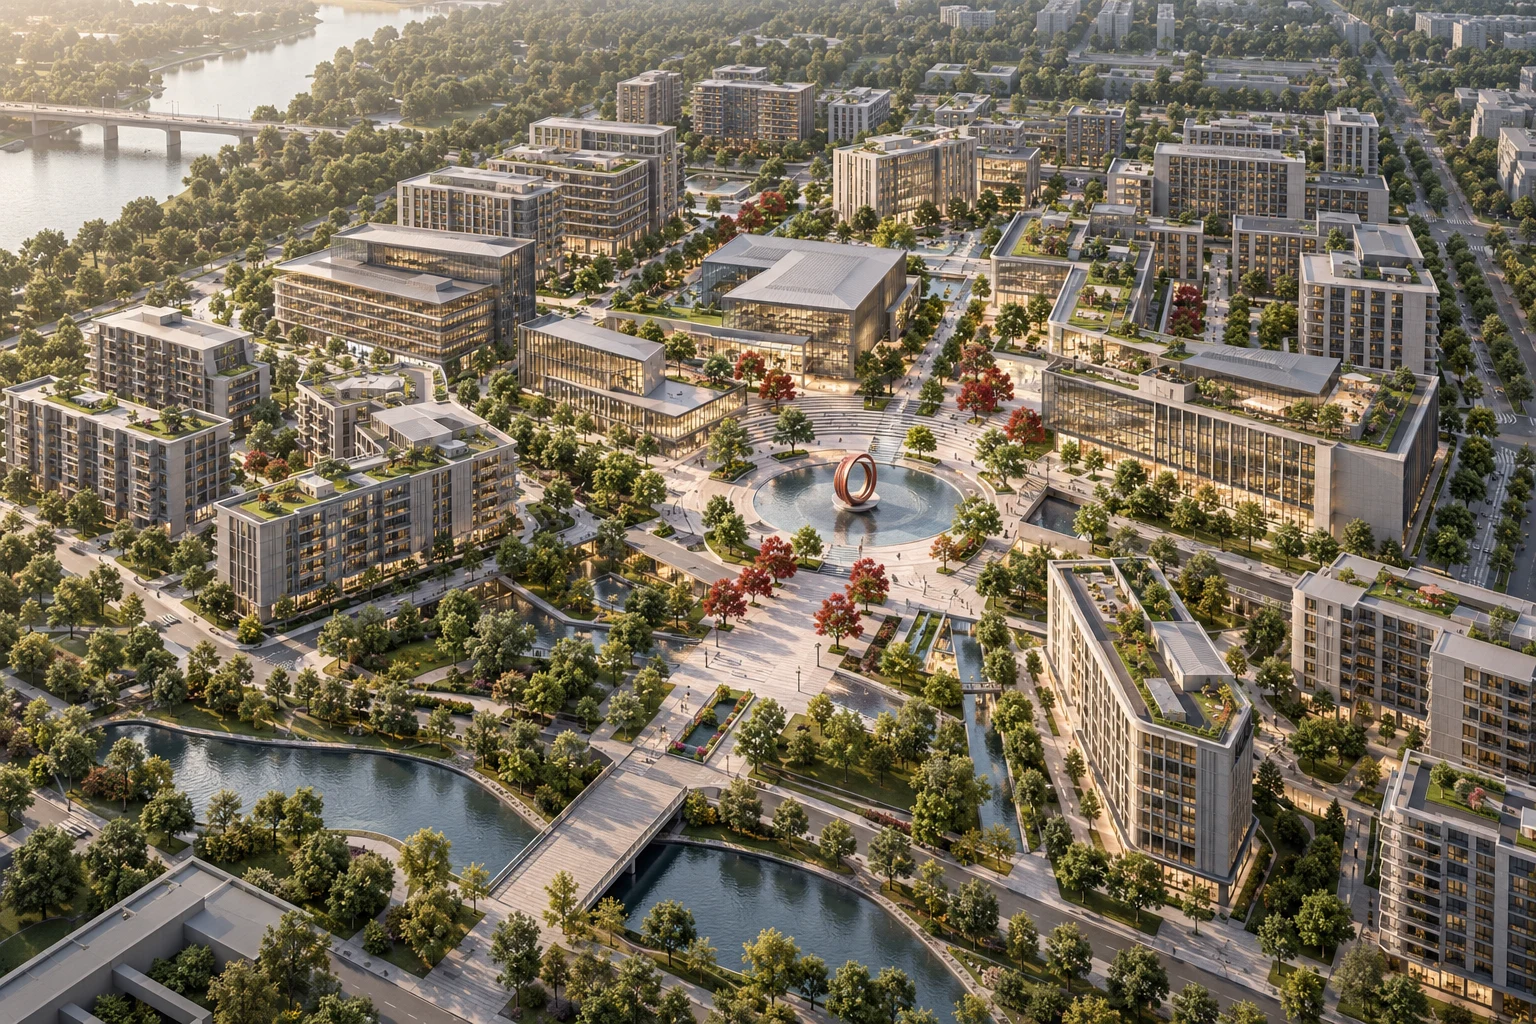
Commons District
A district organized around the life between its buildings.
Reference planning area: 25 hectares

A connected district for businesses at different scales.
Design visualization
Enterprise District brings offices, production, shared amenities and landscape into one employment plan. Streets, service routes and development parcels establish a legible structure before individual buildings are designed.
Employment district and shared infrastructure
Spatial planning, services, access and technical responsibilities are coordinated.
Design packages and decision stages follow the commission.
The first parcels connect to a wider utility and movement strategy. Expansion capacity, shared facilities and the management of public space are established within the development brief, supporting several forms of occupation without losing the clarity of the whole place.
Reference project sizes and design briefs. Final scope, measurements, interfaces, and deliverables are agreed with the client.
| Specification | Commission brief |
|---|---|
| Planning brief | Employment district and shared infrastructure |
| Reference site envelope | 20–100 hectares |
| Basis | Proposed planning envelope; confirmed with the client |
Explore the design, the reference specification, and the configuration for each program.
A district organized around the life between its buildings.
Reference planning area: 25 hectares
Bring us the site, the ambition, and the constraints. We turn them into a spatial strategy, a building program, and a coordinated design brief.