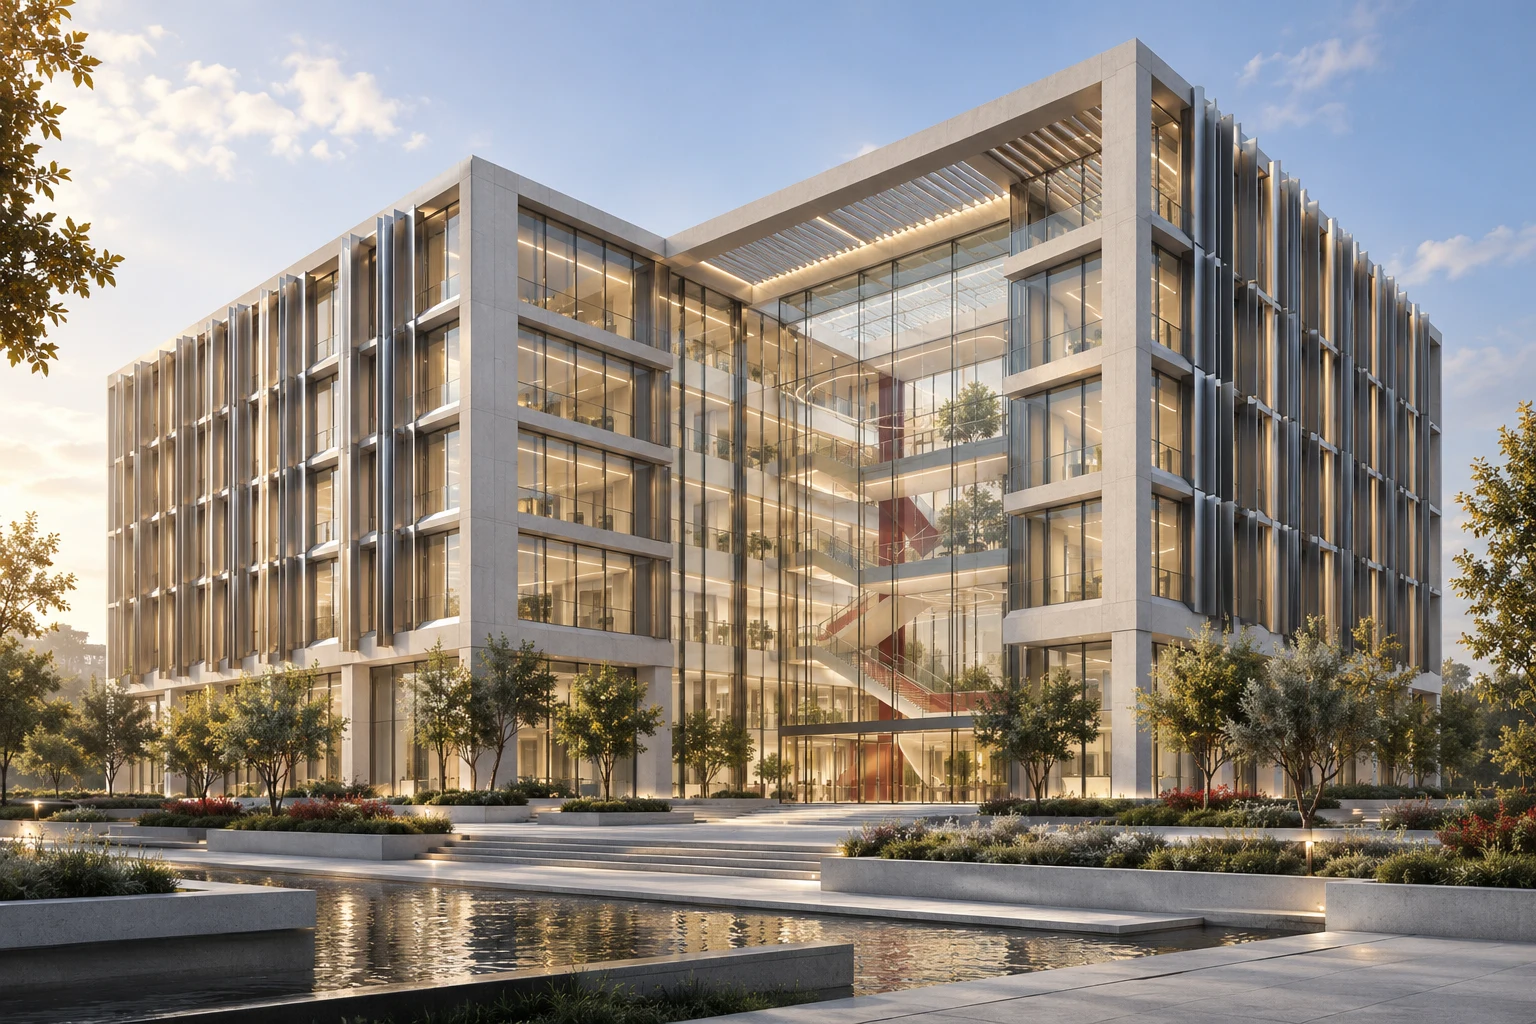
Exchange Offices
A workplace with a clear public face and room to change.
Reference planning area: 10,000 m²
Places where businesses work and people come together.
Design visualization
Offices, mixed-use buildings, and commercial destinations start with the activity they support. We organize arrival, circulation, shared space, and building services around a clear architectural idea, with flexibility for the way a business changes.
Workplace, visitor, and service requirements shape the building.
Arrival, daylight, circulation, and shared spaces create a coherent daily experience.
Structural and service strategies accommodate change in occupation and use.
Explore the design, the reference specification, and the configuration for each program.
A workplace with a clear public face and room to change.
Reference planning area: 10,000 m²
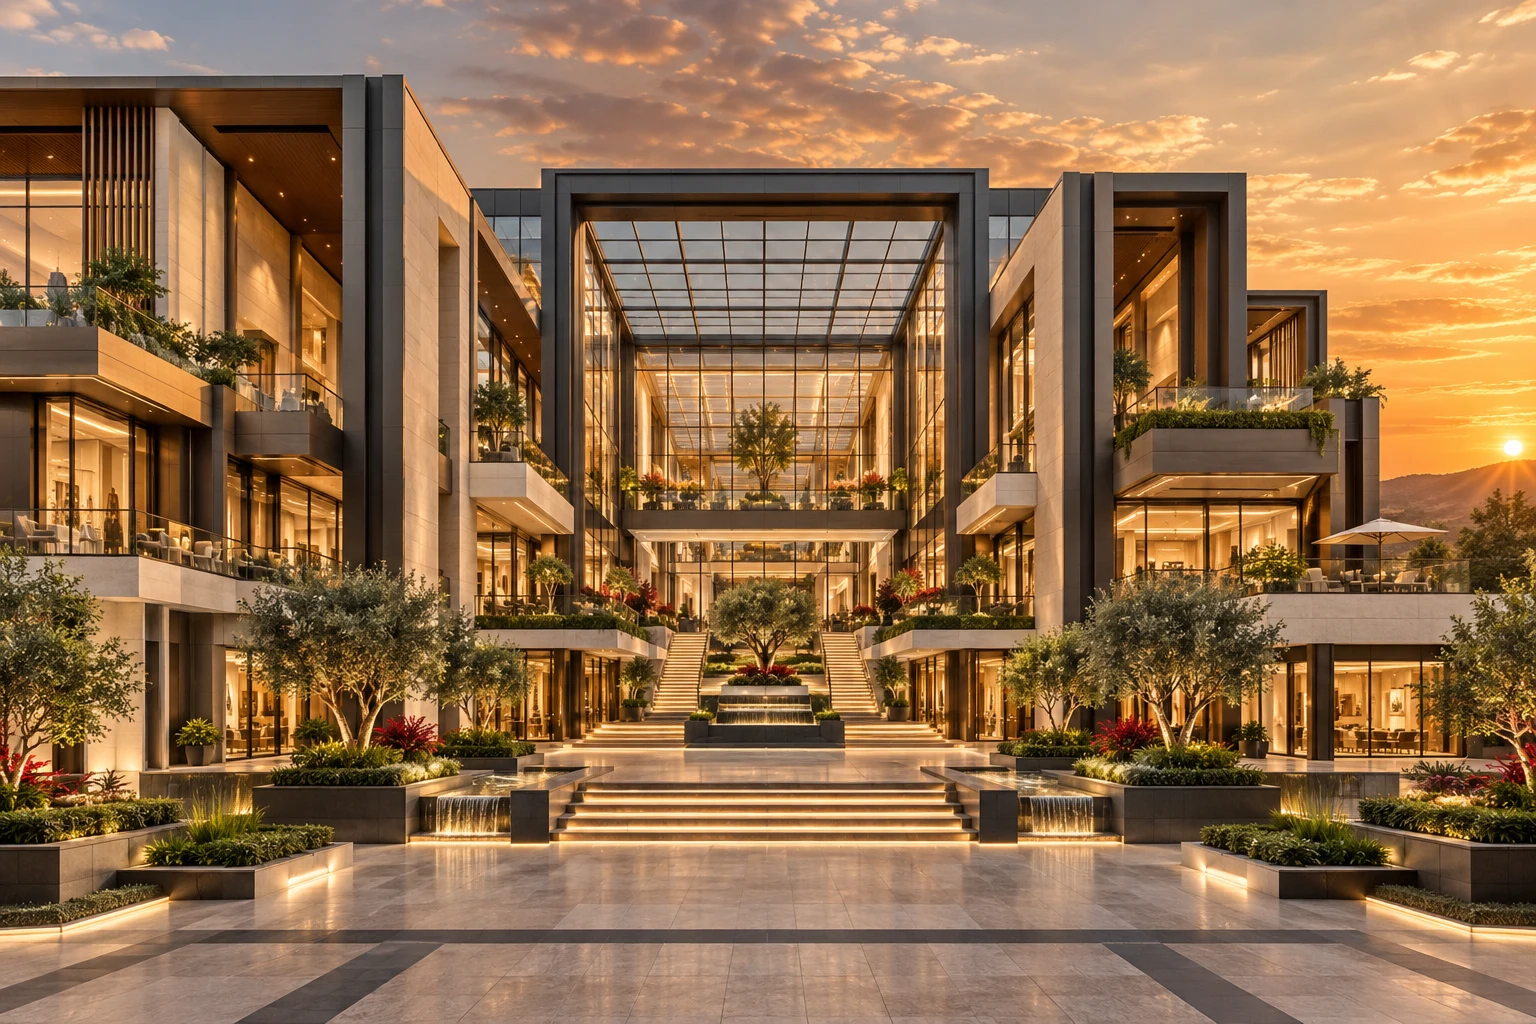
A commercial destination organized around the shared interior.
Building program: Retail, dining and shared public space
Bring us the site, the ambition, and the constraints. We turn them into a spatial strategy, a building program, and a coordinated design brief.