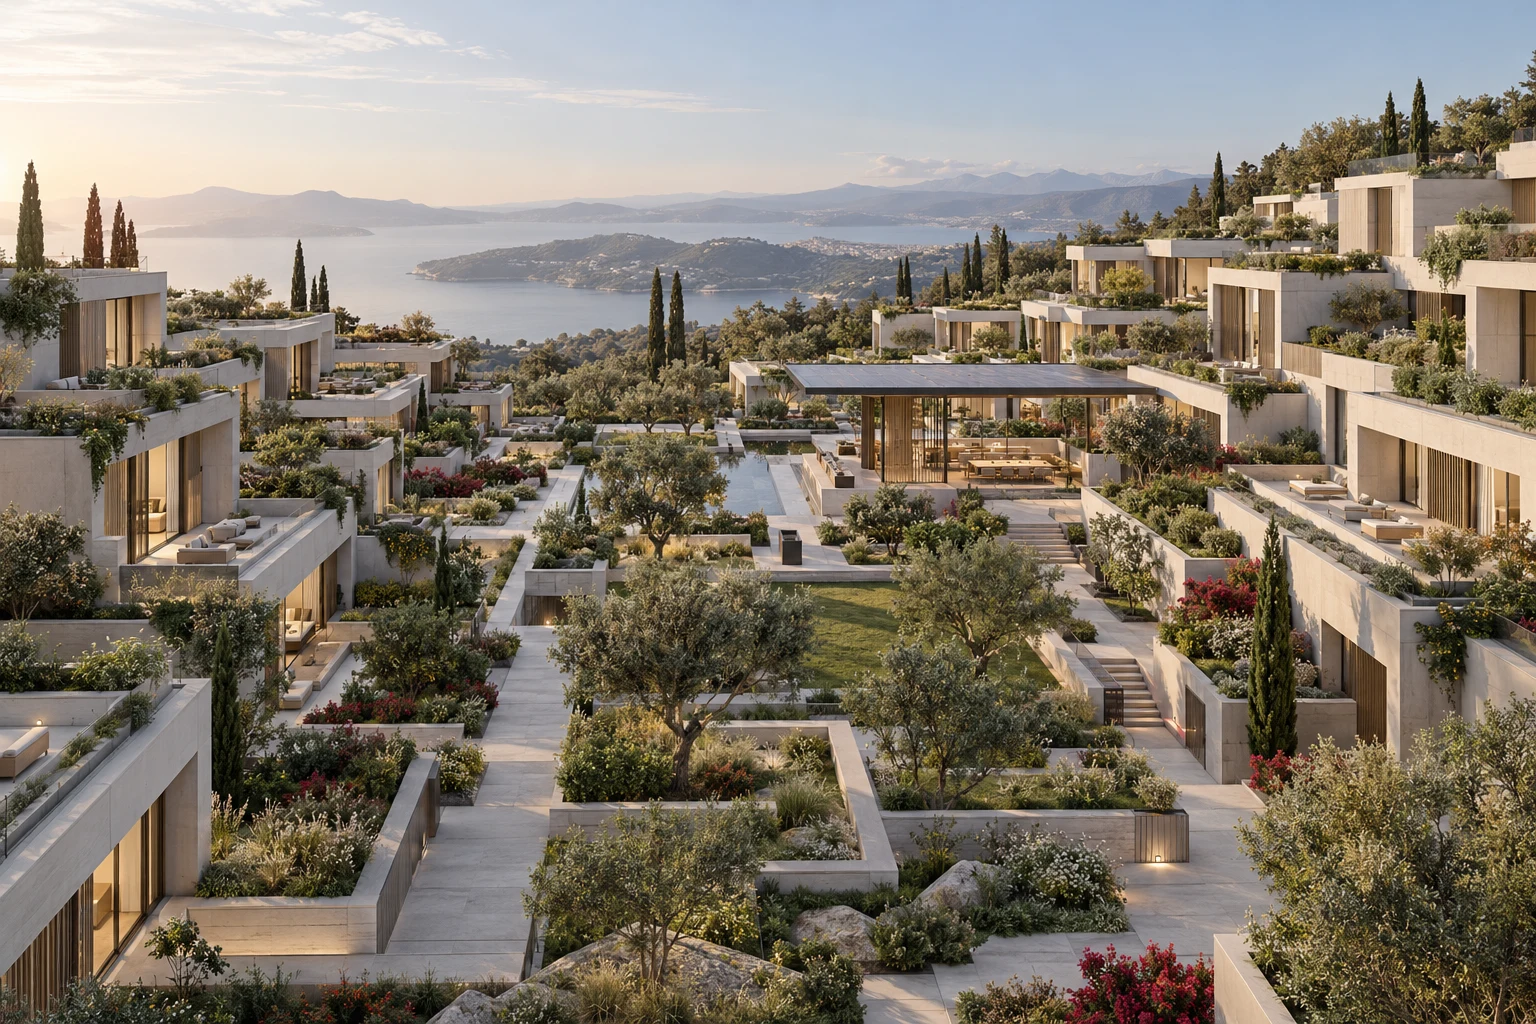
Terrace Community
Homes, gardens, and shared places in one community plan.
Reference planning area: 5 hectares
Design visualization
Housing, workplaces, civic uses, and shared amenities work through the spaces between them. We plan walkable connections, useful public places, and supporting infrastructure so daily life has a clear place in the development brief.
Homes, jobs, services, and shared amenities connect through the plan.
Streets, open spaces, and landscape give the community its structure.
Maintenance, access, and long-term management inform design choices.
Explore the design, the reference specification, and the configuration for each program.
Homes, gardens, and shared places in one community plan.
Reference planning area: 5 hectares
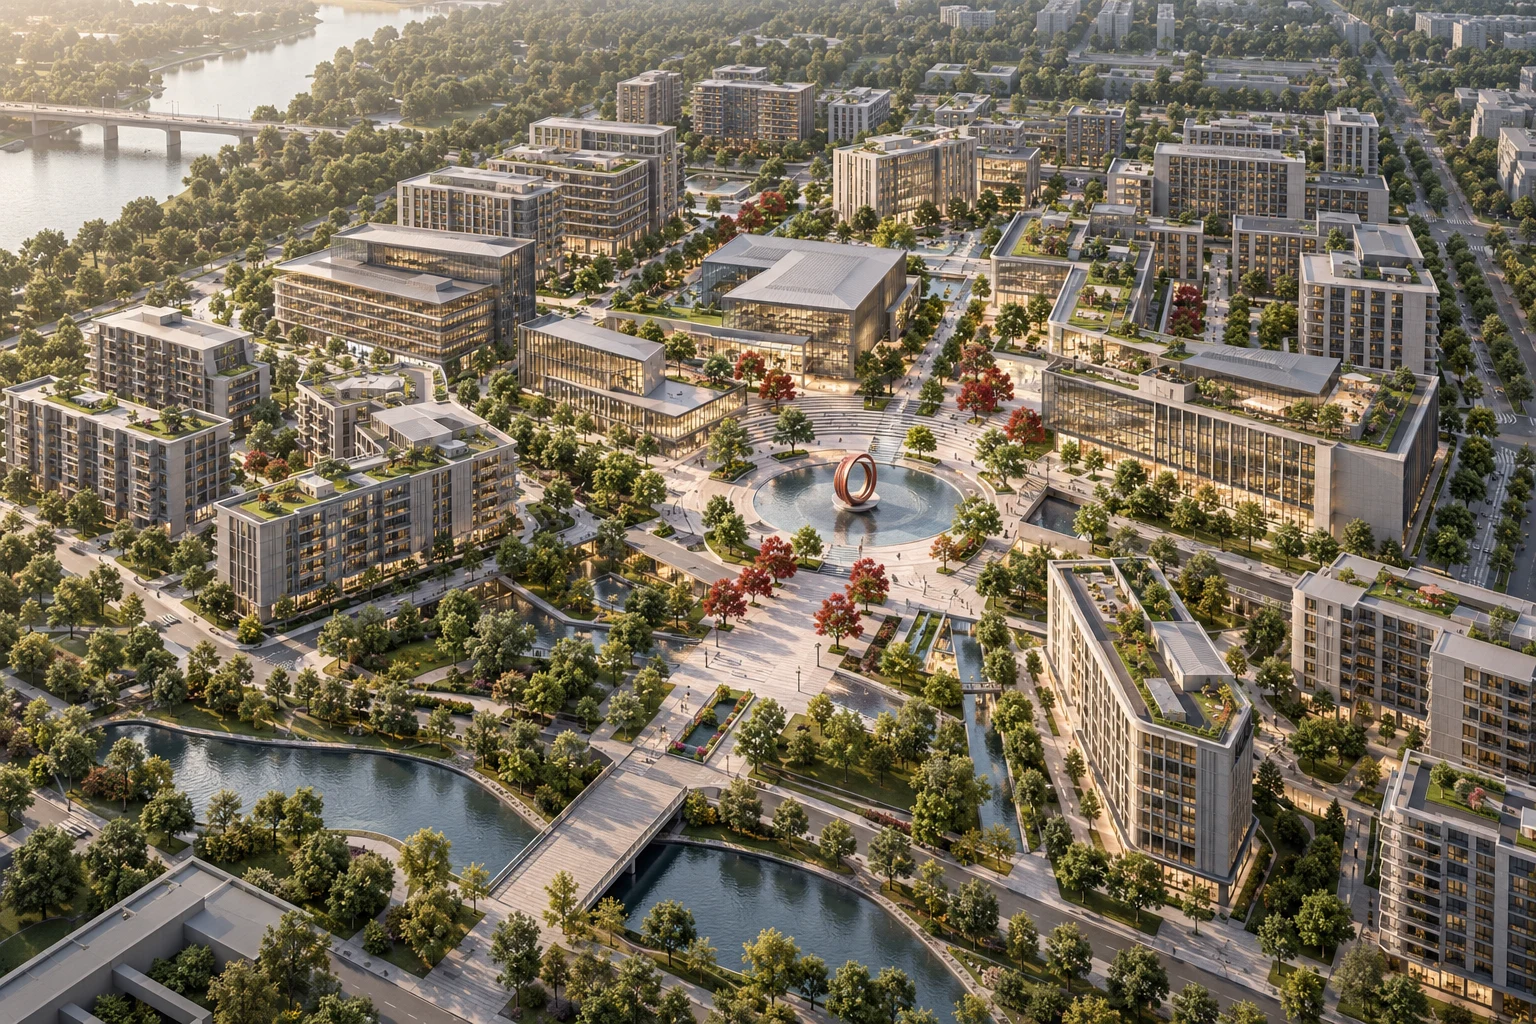
A neighborhood connected by everyday public space.
Community program: Housing, local services and shared landscape
Bring us the site, the ambition, and the constraints. We turn them into a spatial strategy, a building program, and a coordinated design brief.